
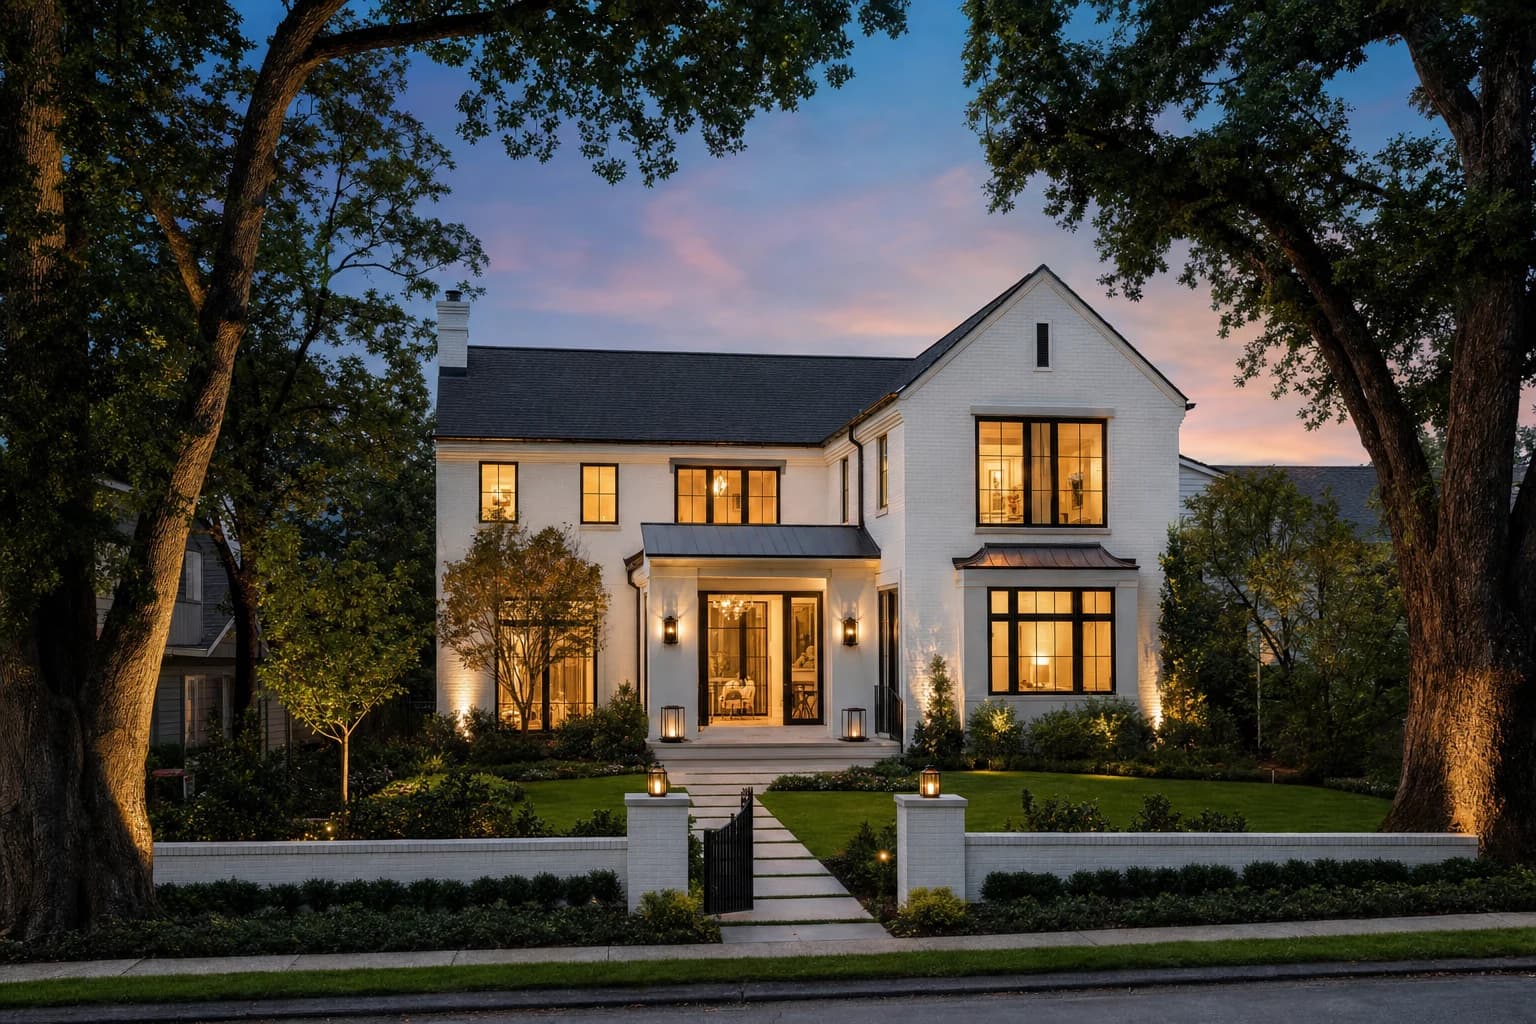
Surgical Infill & Architectural Triumphs.
Vienna's 25% lot-coverage cap means we build up, not out — engineering vertical foundations that protect legacy tree canopy. We price that reality upfront — then guarantee it under a GMAX contract.
Conquering Vienna’s 25% Lot Coverage Law.
Maximizing the Buildable Footprint
The Town of Vienna strictly limits your primary structure's footprint to 25% of the total lot size. AZA engineers outsmart this limitation by prioritizing multi-story architectural designs and deeply excavated, fully finished lower levels, allowing us to deliver sprawling 5,000+ sq. ft. estates without triggering municipal zoning violations.
Subterranean Estate Expansion
Because we cannot build wider, we build deeper. During teardowns or massive structural additions, our Class A structural engineers utilize advanced concrete underpinning to lower the foundation slab, turning dark 8-foot basements into sprawling, 10-foot architectural lower levels equipped with natural light egress systems.
Navigating Town Hall Bureaucracy
Unlike properties governed solely by Fairfax County, the Town of Vienna operates as an independent municipality with its own Department of Planning and Zoning. Our administrative team manages 100% of the independent structural reviews, ensuring your teardown and new-build permits are expedited without costly administrative rejections.
The Vienna Teardown & Tree Canopy Protection.
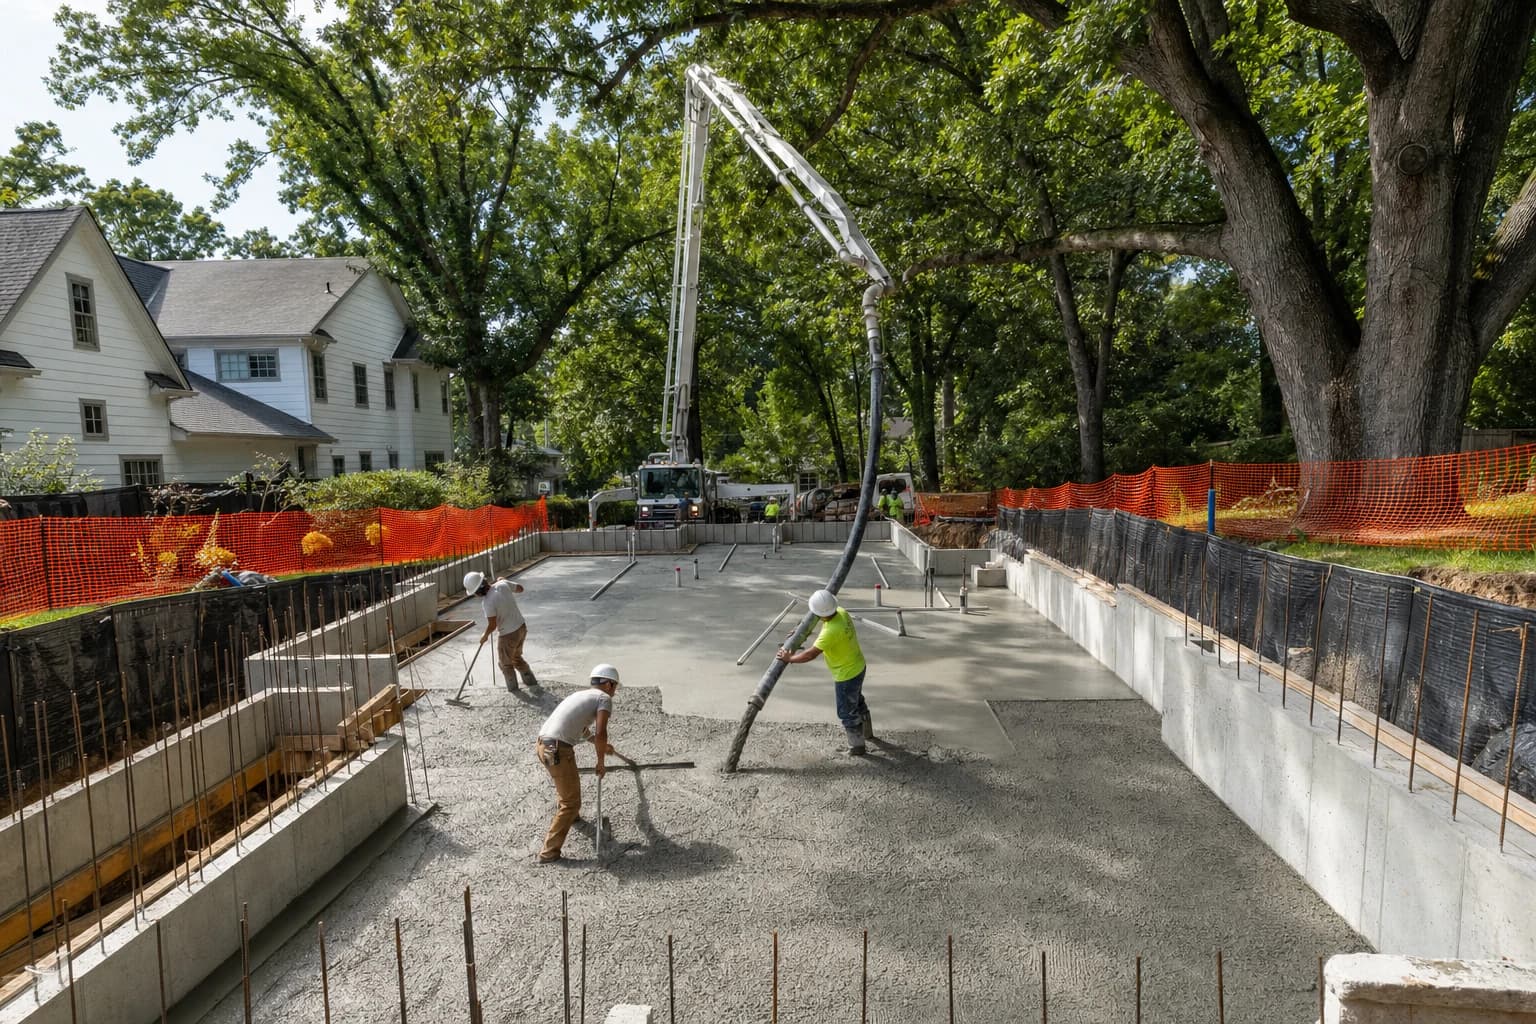
Tree Canopy Mandates
Vienna is famous for its legacy oaks, and the town aggressively enforces its 20% tree-canopy preservation minimums. We map the root systems of protected trees, utilizing specialized micro-pile foundation techniques to execute massive builds without violating municipal arborist codes.
Tight-Lot Logistics
Building on a quarter-acre infill lot demands military-level site discipline. AZA manages highly coordinated material crane deliveries and aggressive daily site cleaning to respect your neighbors and maintain a flawless, hazard-free construction zone.
The GMAX Guarantee
Before we mobilize the demolition excavators, your new custom estate is entirely value-engineered and locked under a Guaranteed Maximum Price (GMAX) contract, shielding you from infill estimating errors.
Verify Your Vienna Lot Feasibility.
Our proprietary Cost & Timeline Dashboard automatically factors in Town of Vienna permitting durations, teardown demolition allowances, and infill structural finish multipliers for the 22180 and 22181 zip codes.
Launch Vienna Feasibility EstimatorInstant Online Projection · No Email Gate Required · 100% Privacy Protected
Proven Execution Across the Town of Vienna’s Premier Infill Lots.
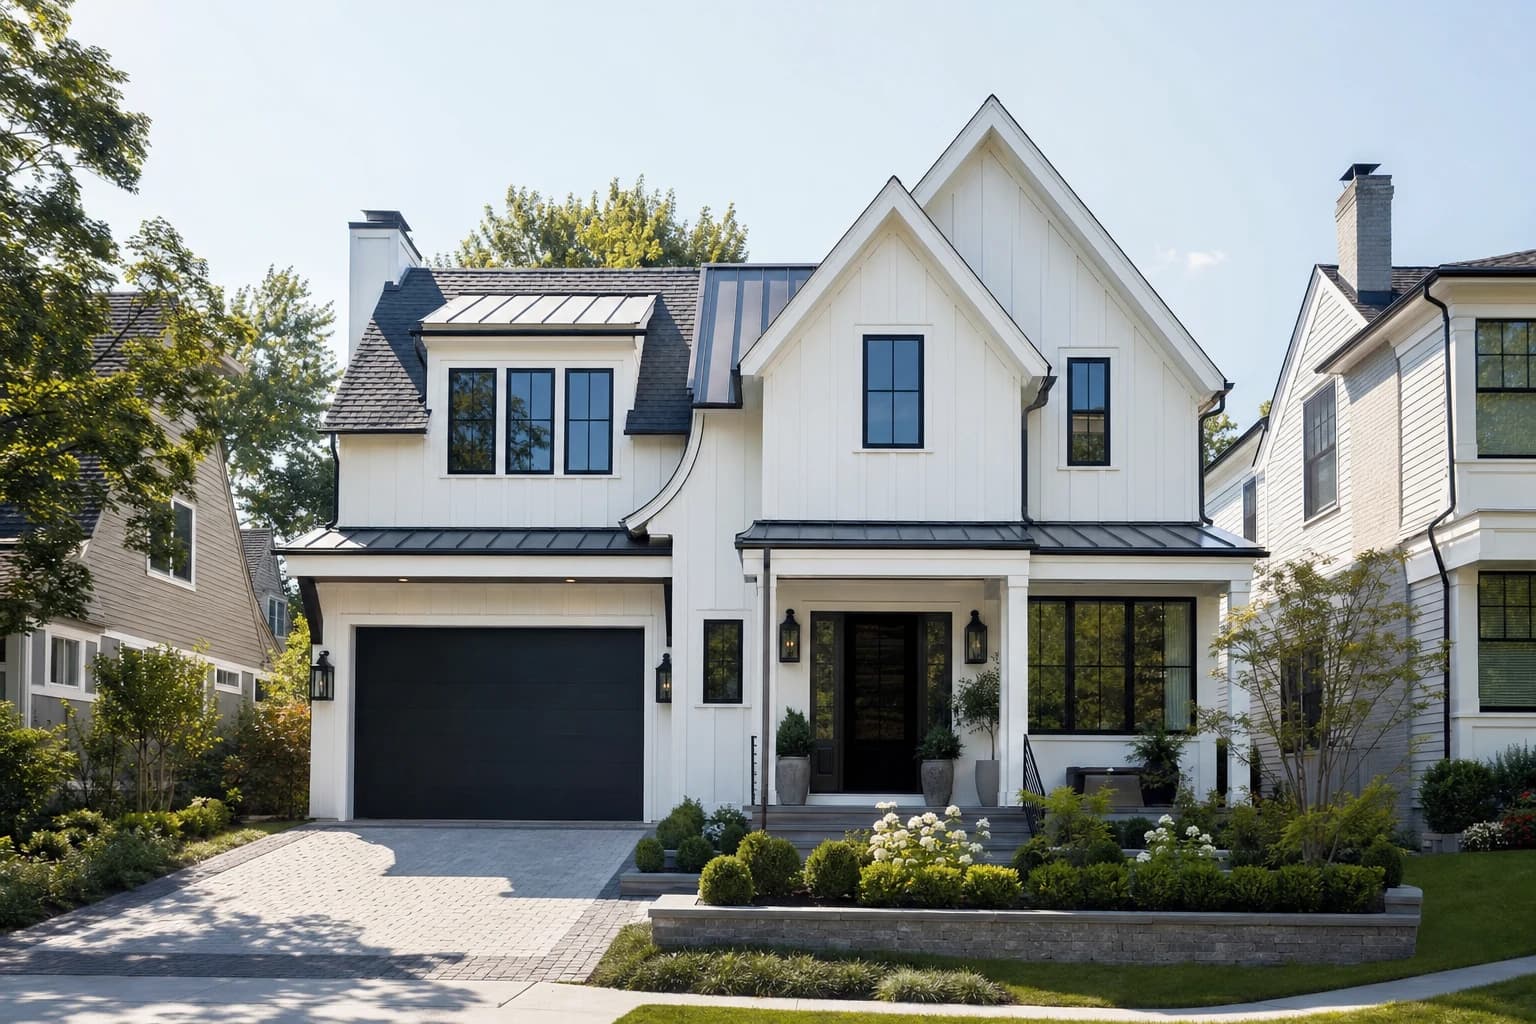
Downtown Vienna Teardown
A ground-up teardown and rebuild engineered within the 25% lot-coverage cap, delivering a 5,000+ sq. ft. estate that reads seamlessly within its historic streetscape.
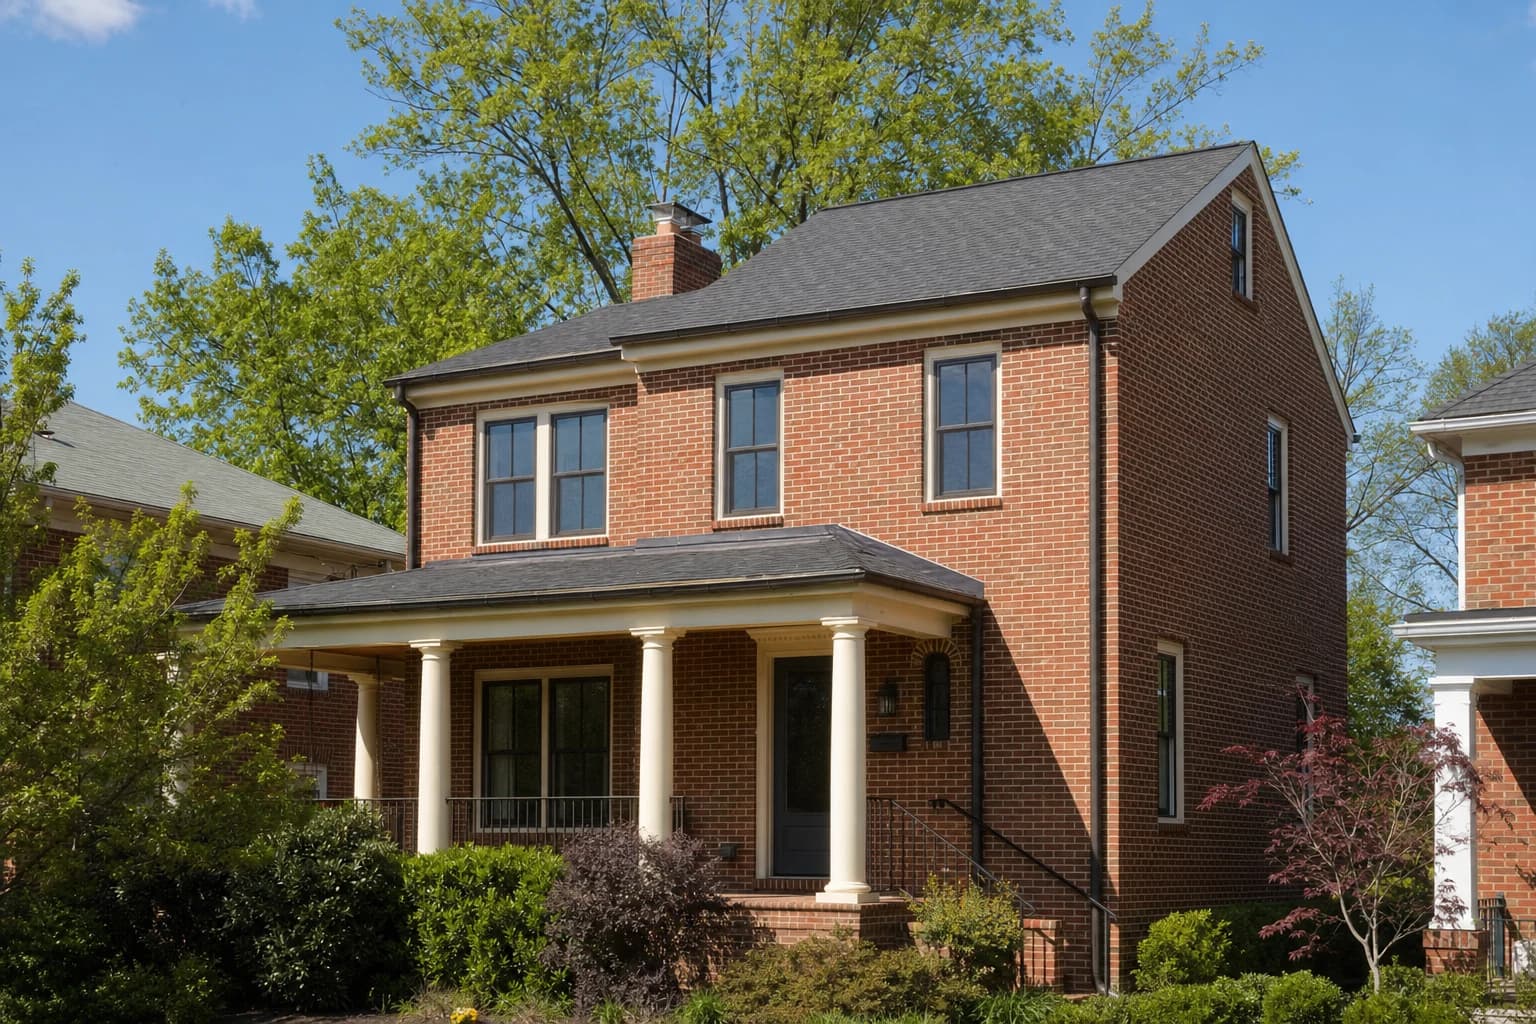
Historic Brick Pop-Up
A full second-story structural addition engineered to perfectly match existing masonry, doubling livable square footage without expanding the ground-floor footprint.
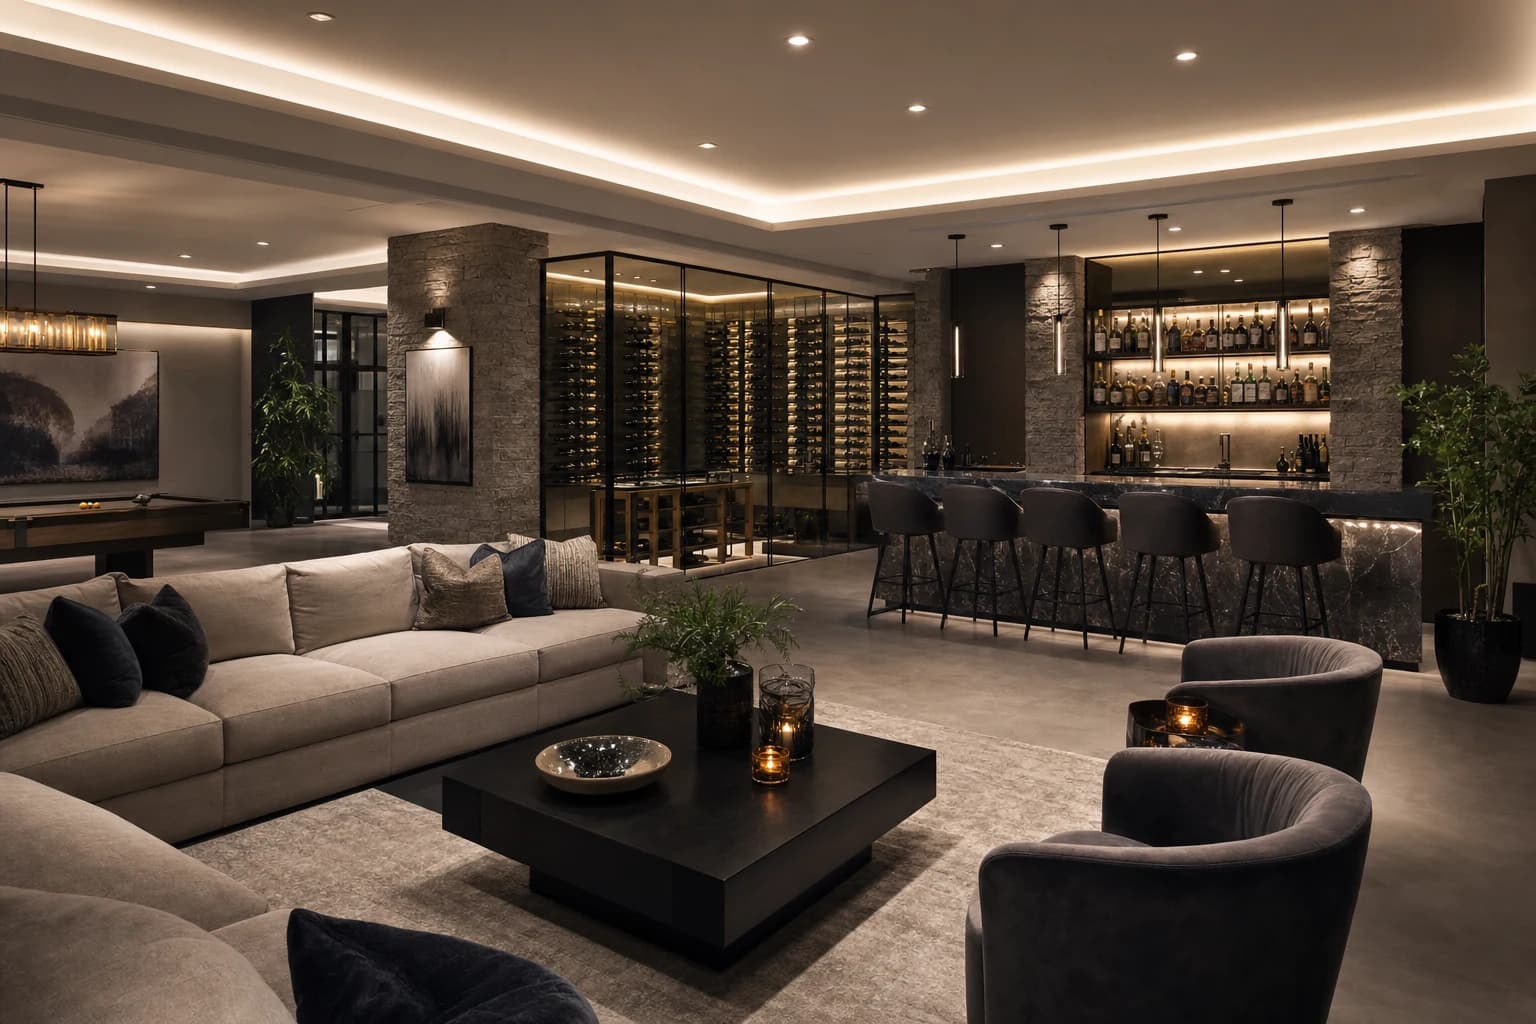
10-Foot Underpinned Basement
A deeply excavated, fully underpinned lower level with 10-foot ceilings—turning a code-limited footprint into a sprawling subterranean entertaining floor.
Frequently Asked Vienna Construction Questions.
Securing a variance from the Town of Vienna Board of Zoning Appeals is notoriously difficult and rarely granted for primary residential footprint expansions. Instead of fighting a losing battle, AZA Builders custom-engineers your estate vertically—utilizing deep, 10-foot underpinned basements and multi-story designs to deliver massive square footage that legally complies with the 25% cap.
Ready to Dominate Your Vienna Infill Project?
Connect with an AZA Class A Project Director for a complimentary 15-minute feasibility and lot-coverage review.