
Luxury Custom Homes and High-End Renovations Across Northern Virginia
AZA Builders delivers custom estate construction, teardown-and-rebuild projects, architectural additions, and major renovations throughout McLean, Great Falls, Vienna, Oakton, Arlington, Loudoun County, and surrounding Northern Virginia communities.
Interior Elegance Without Compromise.
Book-matched marble countertops, custom dovetail cabinetry, and architectural lighting engineered to perfection.
AZA Builders Custom Home Construction Process in Northern Virginia
We specialize in luxury custom home design and building across Fairfax County, Loudoun County, Great Falls, Vienna, and McLean. Our process transitions seamlessly from site planning and framing structural timber beams to installing high-end marble kitchen islands, spa-inspired bathrooms, and complete whole-home renovations.
Estates Across Northern Virginia's Premier Enclaves.
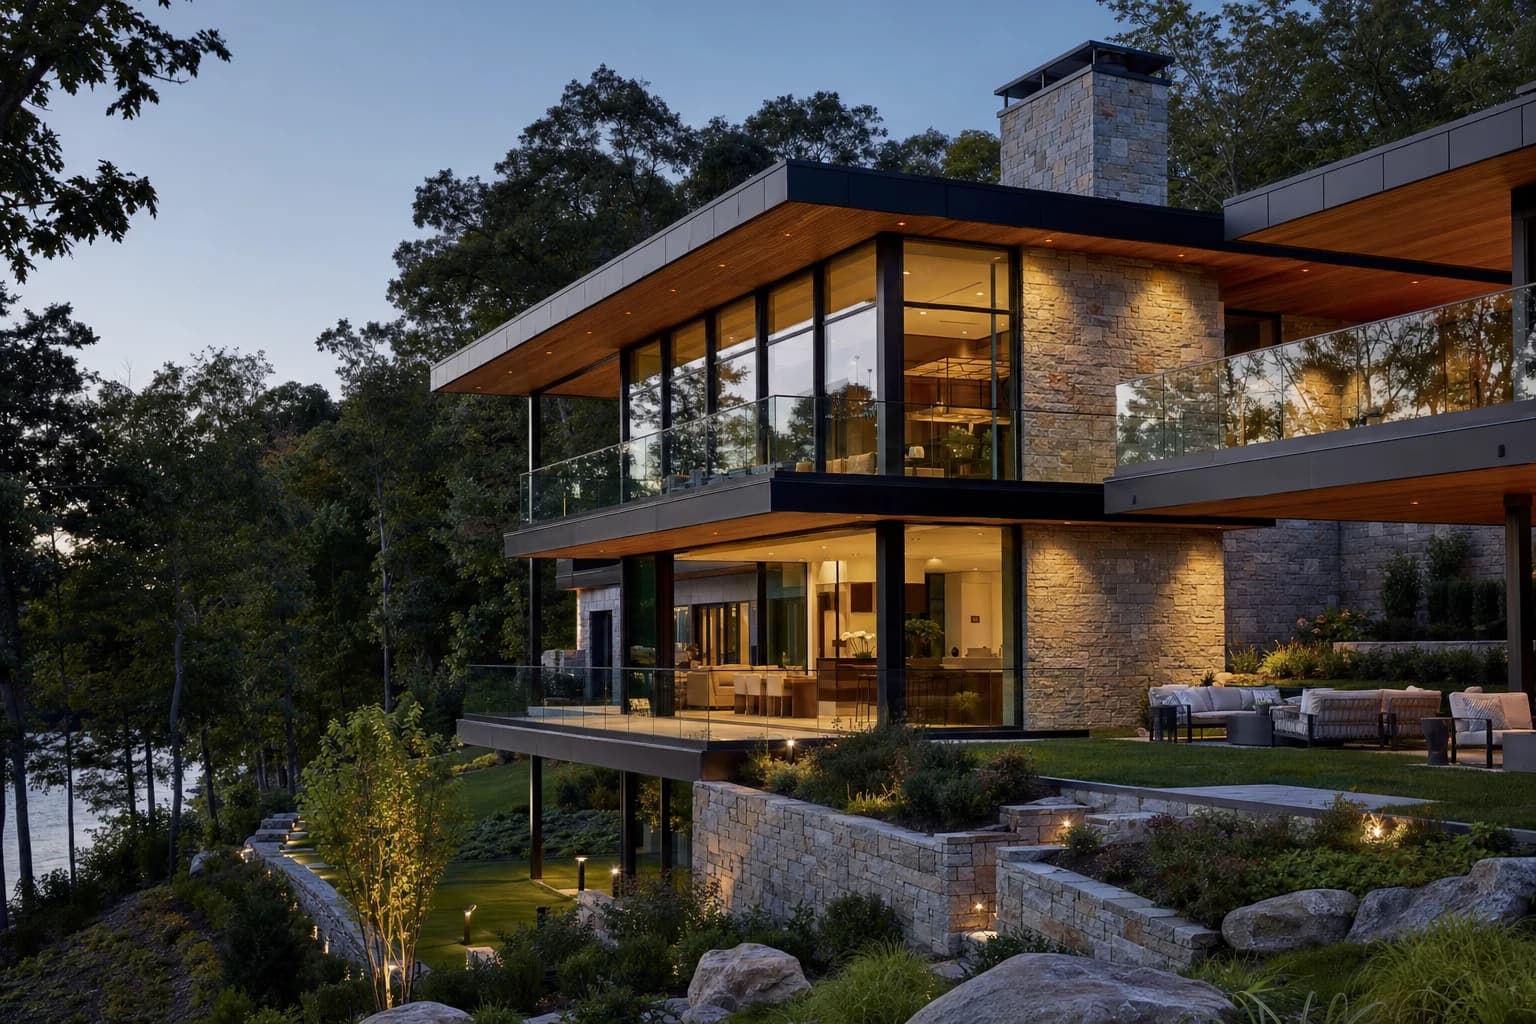 7,200 Sq. Ft. | Ground-Up Custom Estate
McLean River Bend Estate
Engineered open-span cantilevered living areas over protected Chesapeake Bay RPA terrain with custom stone masonry.
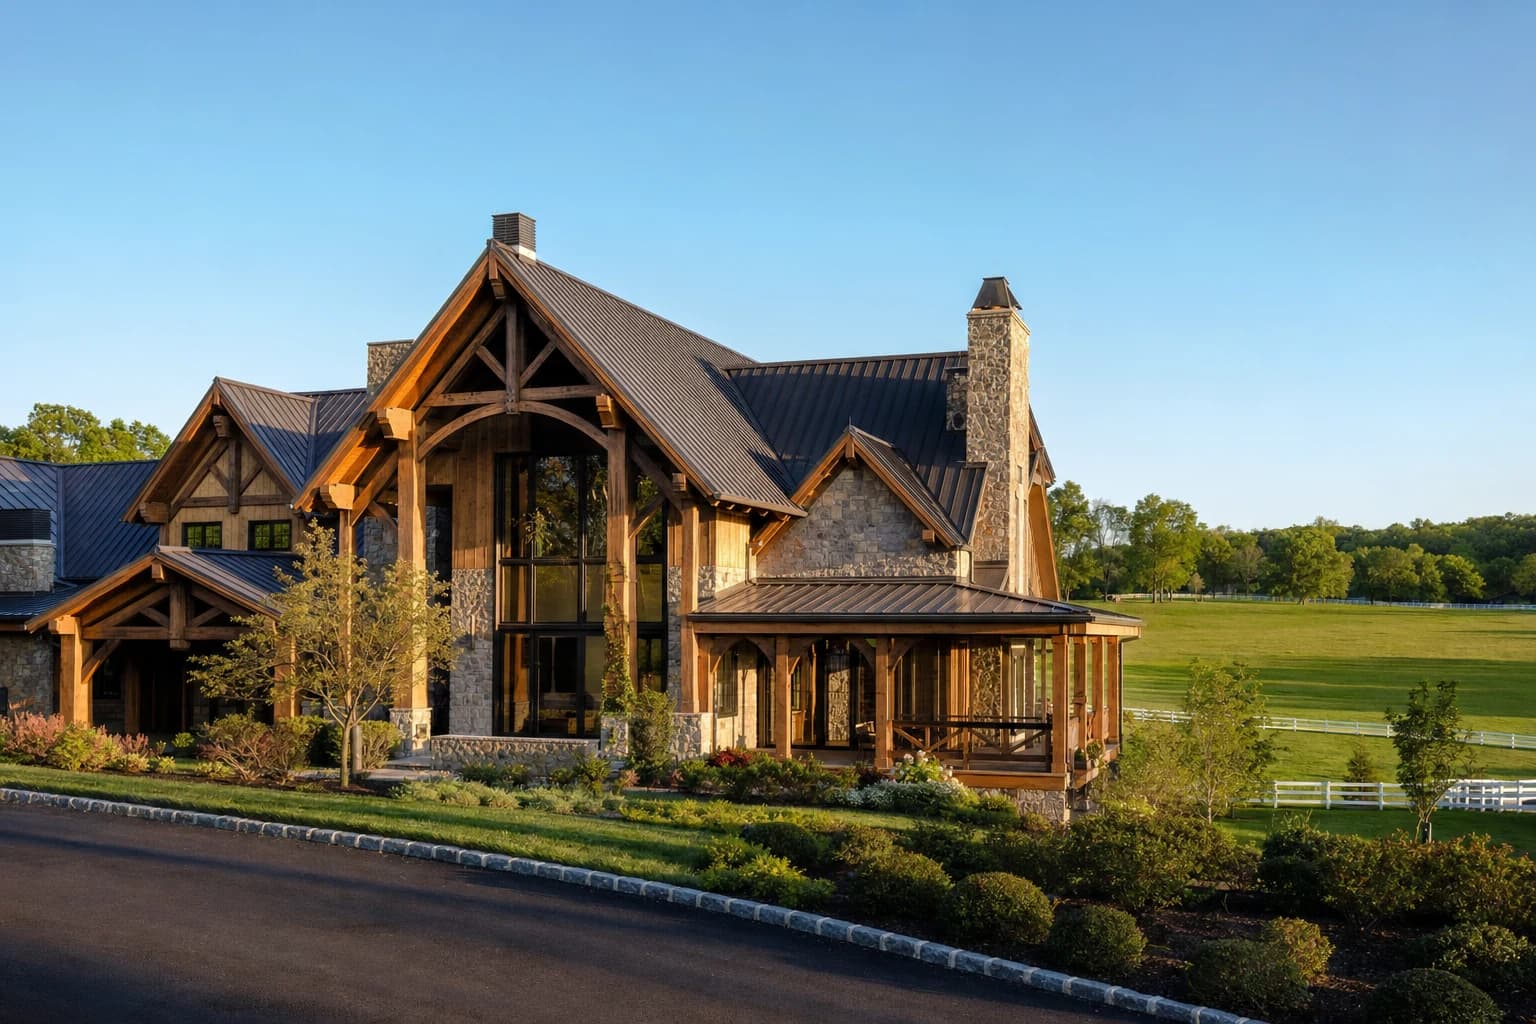 6,800 Sq. Ft. | Acreage & Equestrian Compound
Great Falls Hunt Country Sanctuary
Navigated strict ARB architectural guidelines and off-grid civil engineering to deliver an uninterrupted timber-framed retreat.
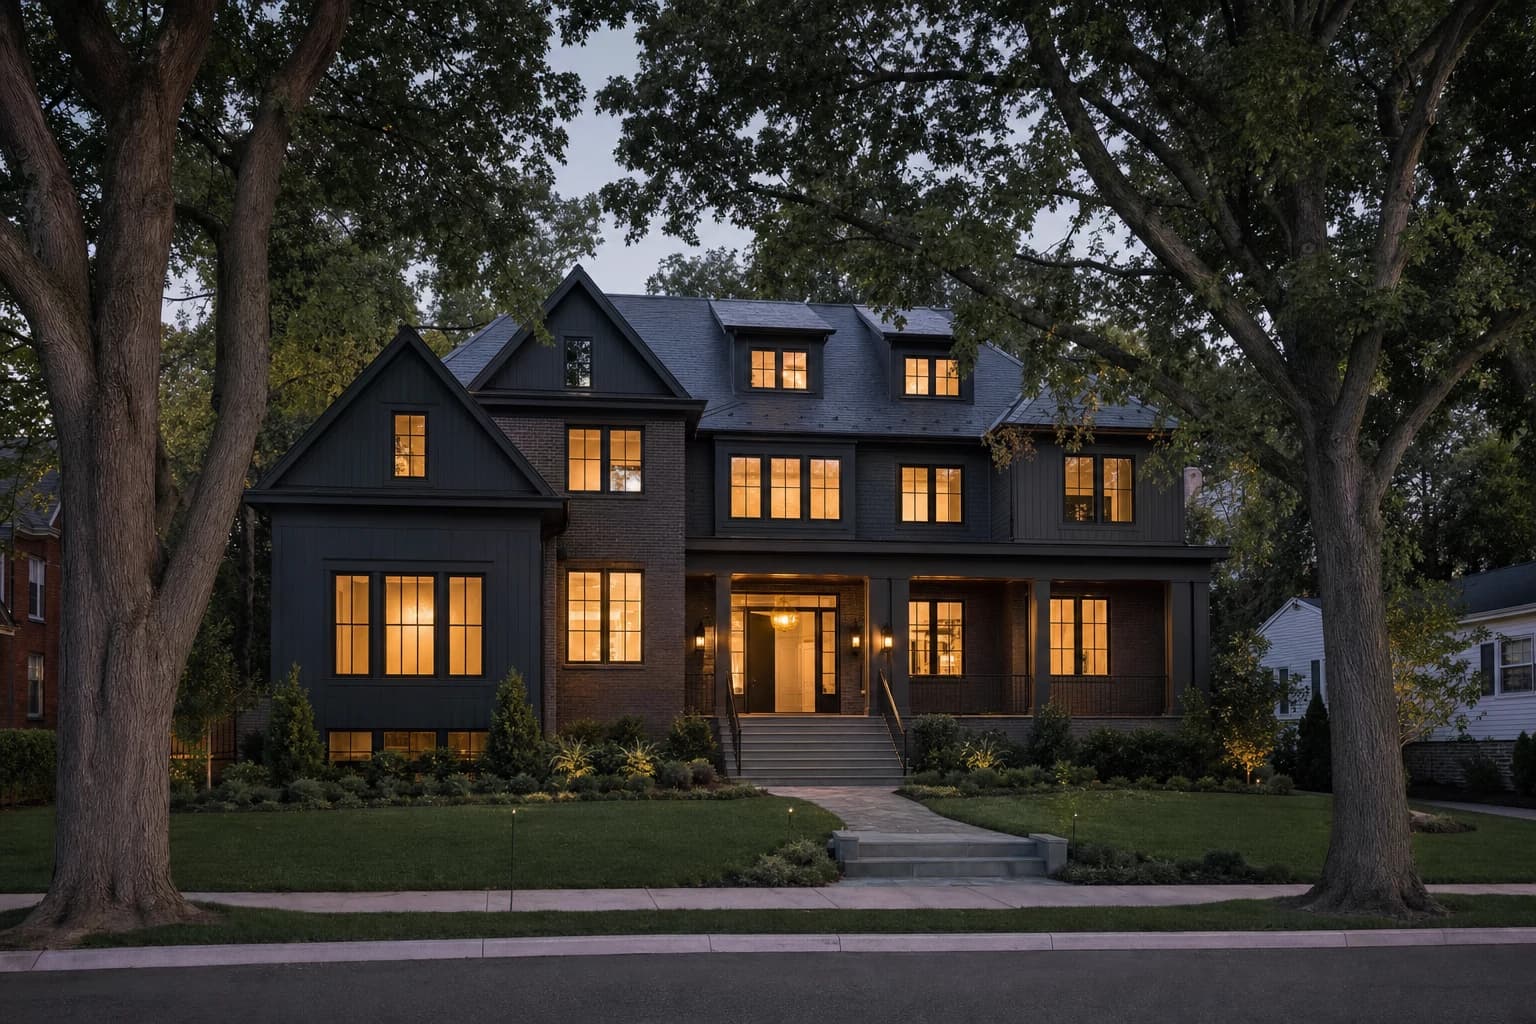 5,400 Sq. Ft. | Custom Teardown Rebuild
Vienna Municipal Teardown & Rebuild
Executed seamless municipal tree-canopy preservation and strict setback compliance 3 weeks ahead of schedule.
15+
Years in Northern Virginia
$85M+
in Custom Scopes
100%
On-Time Permitting Record
Class A
LIC #2705178345
“AZA Builders delivered our Great Falls home ahead of schedule with zero budget surprises. Their Principal was on our job site every single week, managing the civil grading and trade sequencing flawlessly.”
Marcus & Sarah T., Great Falls, VA
“We interviewed four custom builders in McLean. AZA Builders was the only firm that evaluated our soil and RPA zoning overlays before asking us to sign a contract. That discipline saved us over $100,000.”
David K., McLean, VA
Why Homeowners Choose AZA Builders
Transparent Budgeting
You will know your exact financial numbers and where every dollar goes before shovel touches dirt. No hidden allowances or late surprises.
Principal-Led Oversight
We operate a strict Class A principal-led model. A licensed director oversees your structural engineering and daily site logs from start to finish.
We Handle the Hard Parts
We navigate strict HOA Architectural Review Boards (ARBs), Chesapeake Bay RPA overlays, and municipal zoning setbacks in-house.
Documented Quality & Warranty
Every residence is backed by our strict quality-control checkpoints and our comprehensive 5-year structural workmanship warranty.
Bespoke Construction Services
Tailored architectural solutions engineered for Northern Virginia's most discerning homeowners.
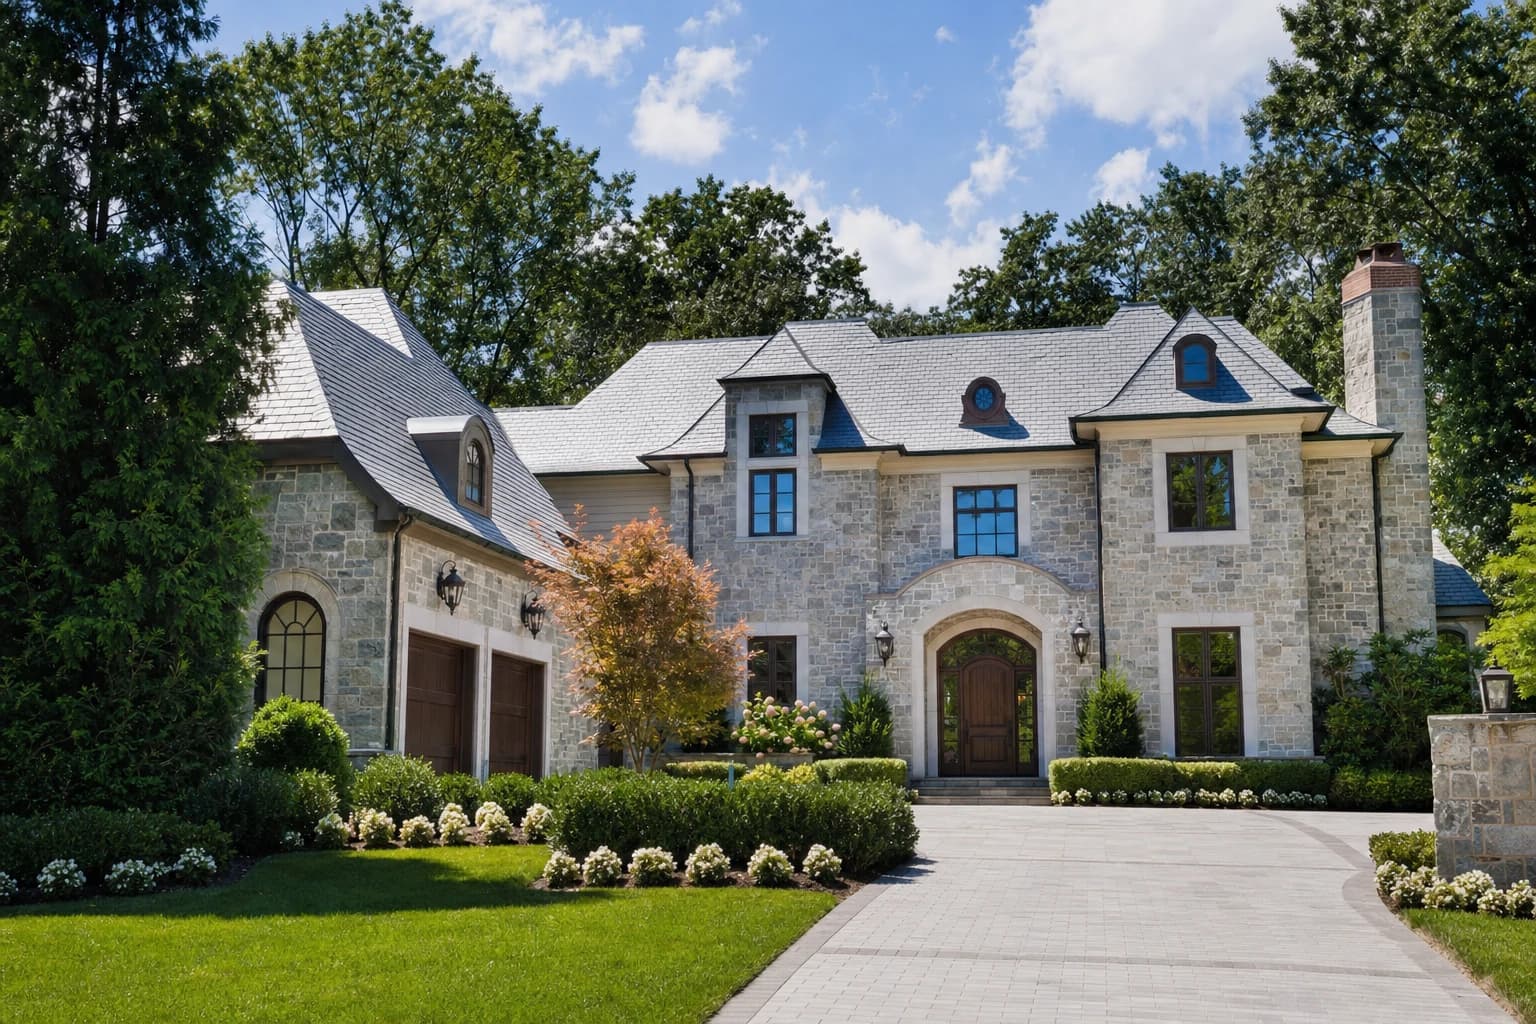
Custom Home Design-Build
Full-service luxury home construction from initial architectural concepts through final move-in across Loudoun and Fairfax County.
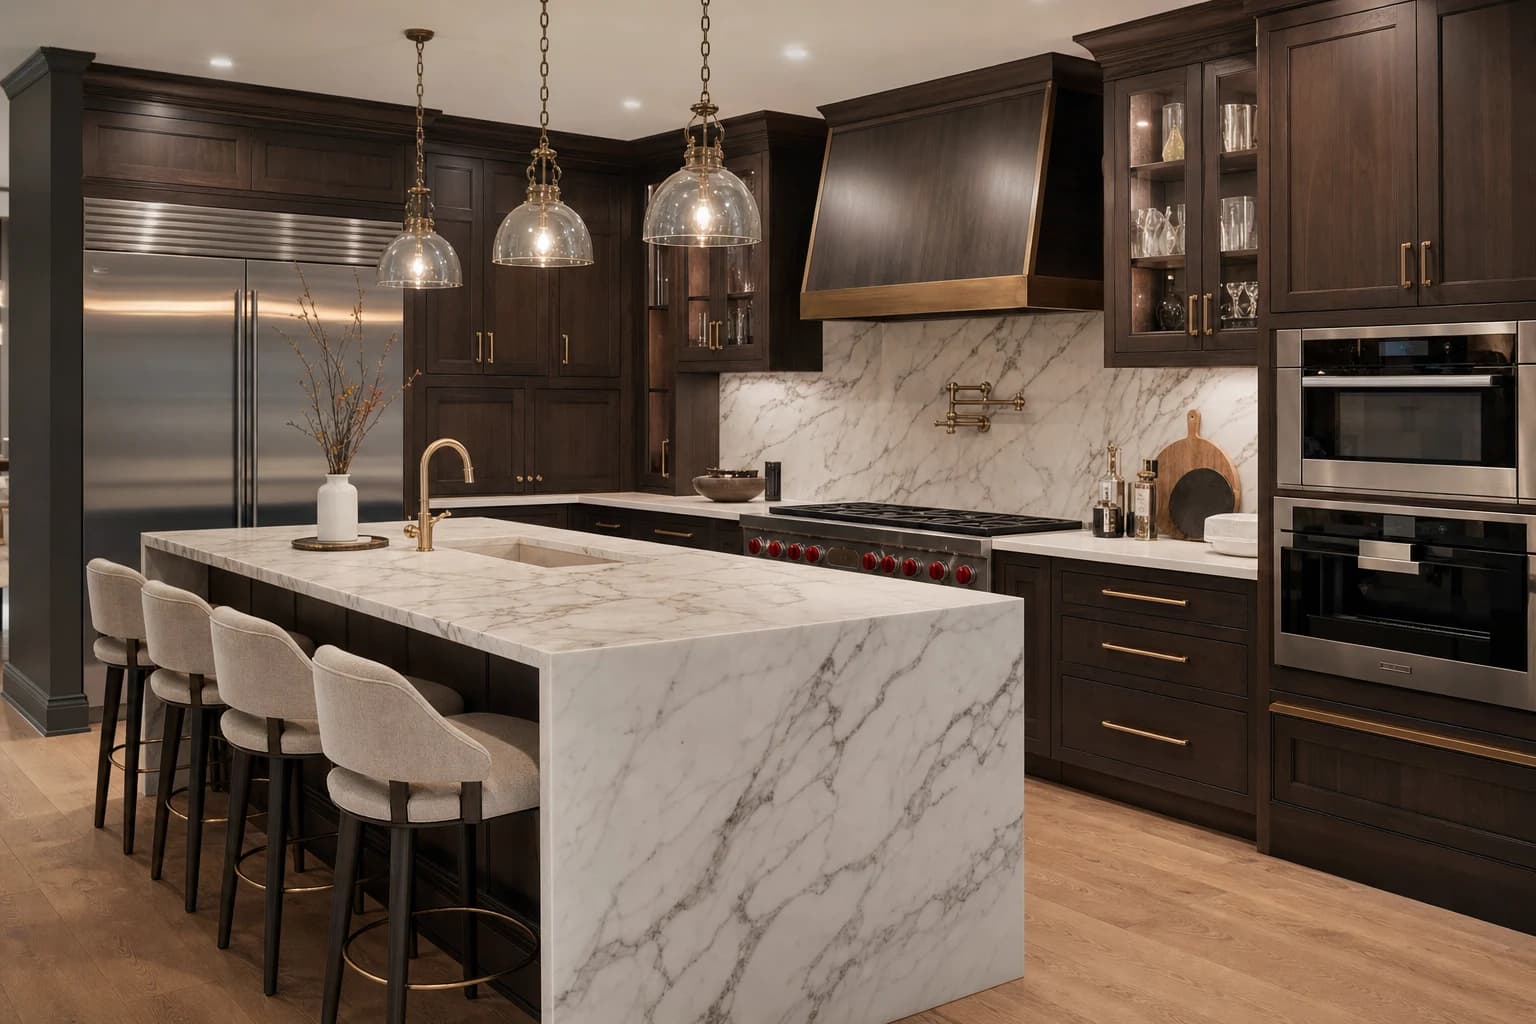
Luxury Kitchen Remodeling
Expert culinary spaces featuring custom cabinetry, book-matched marble countertops, and professional-grade appliances.
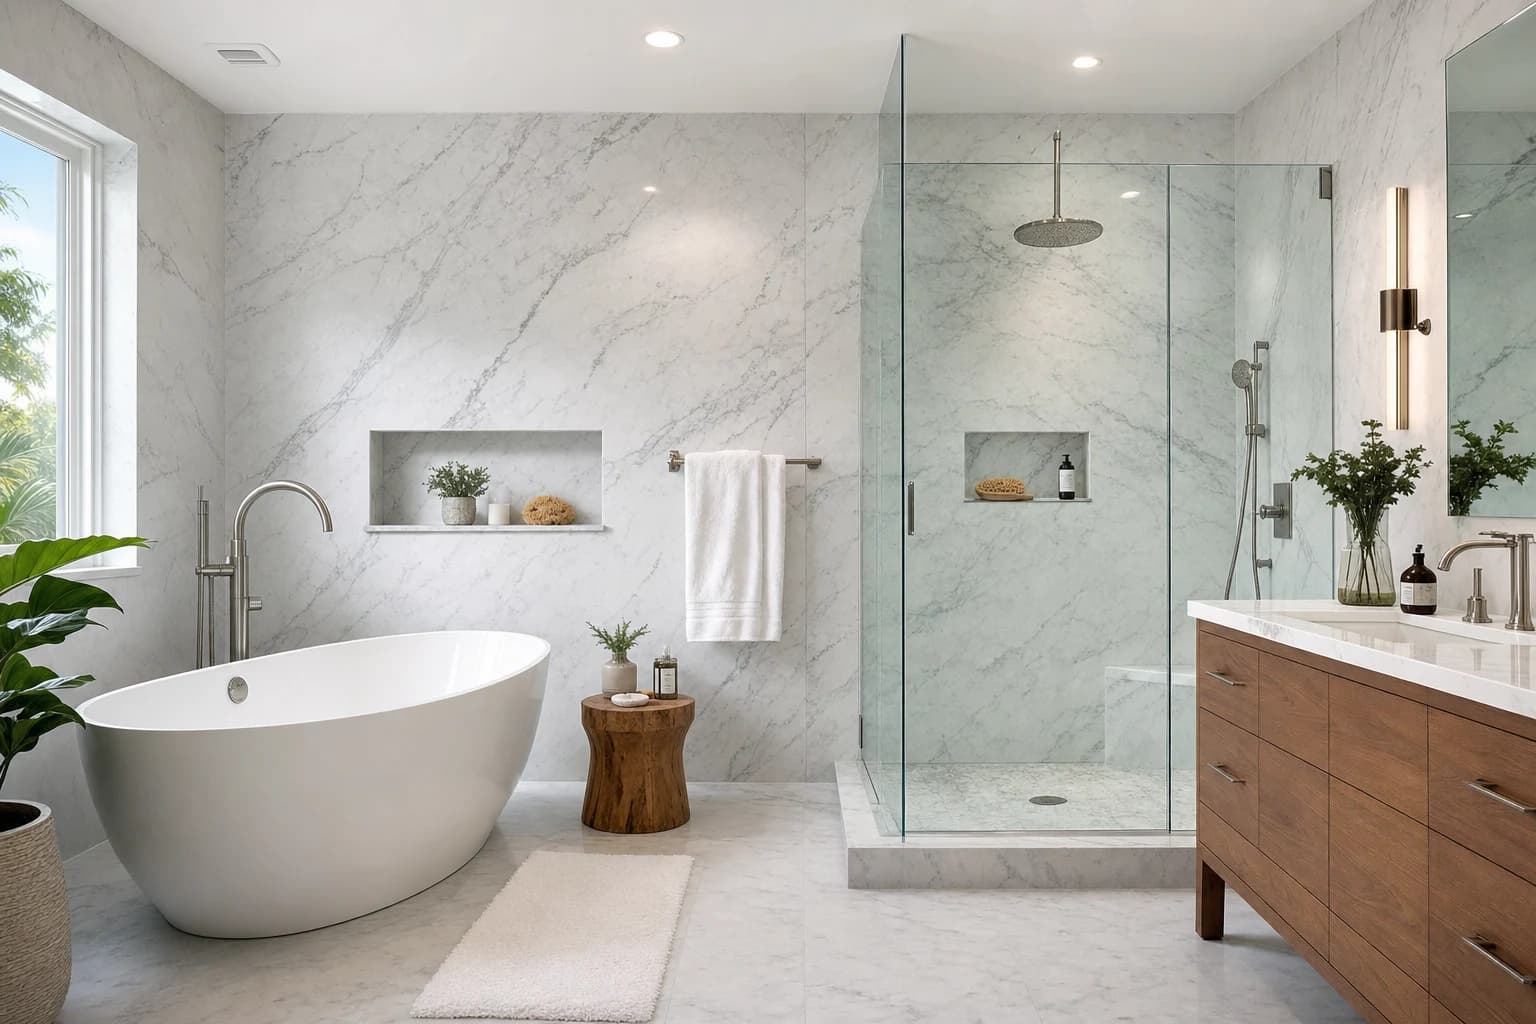
Spa-Inspired Bathrooms
High-end transformations featuring soaking tubs, heated floors, custom vanities, and frameless glass architectural showers.
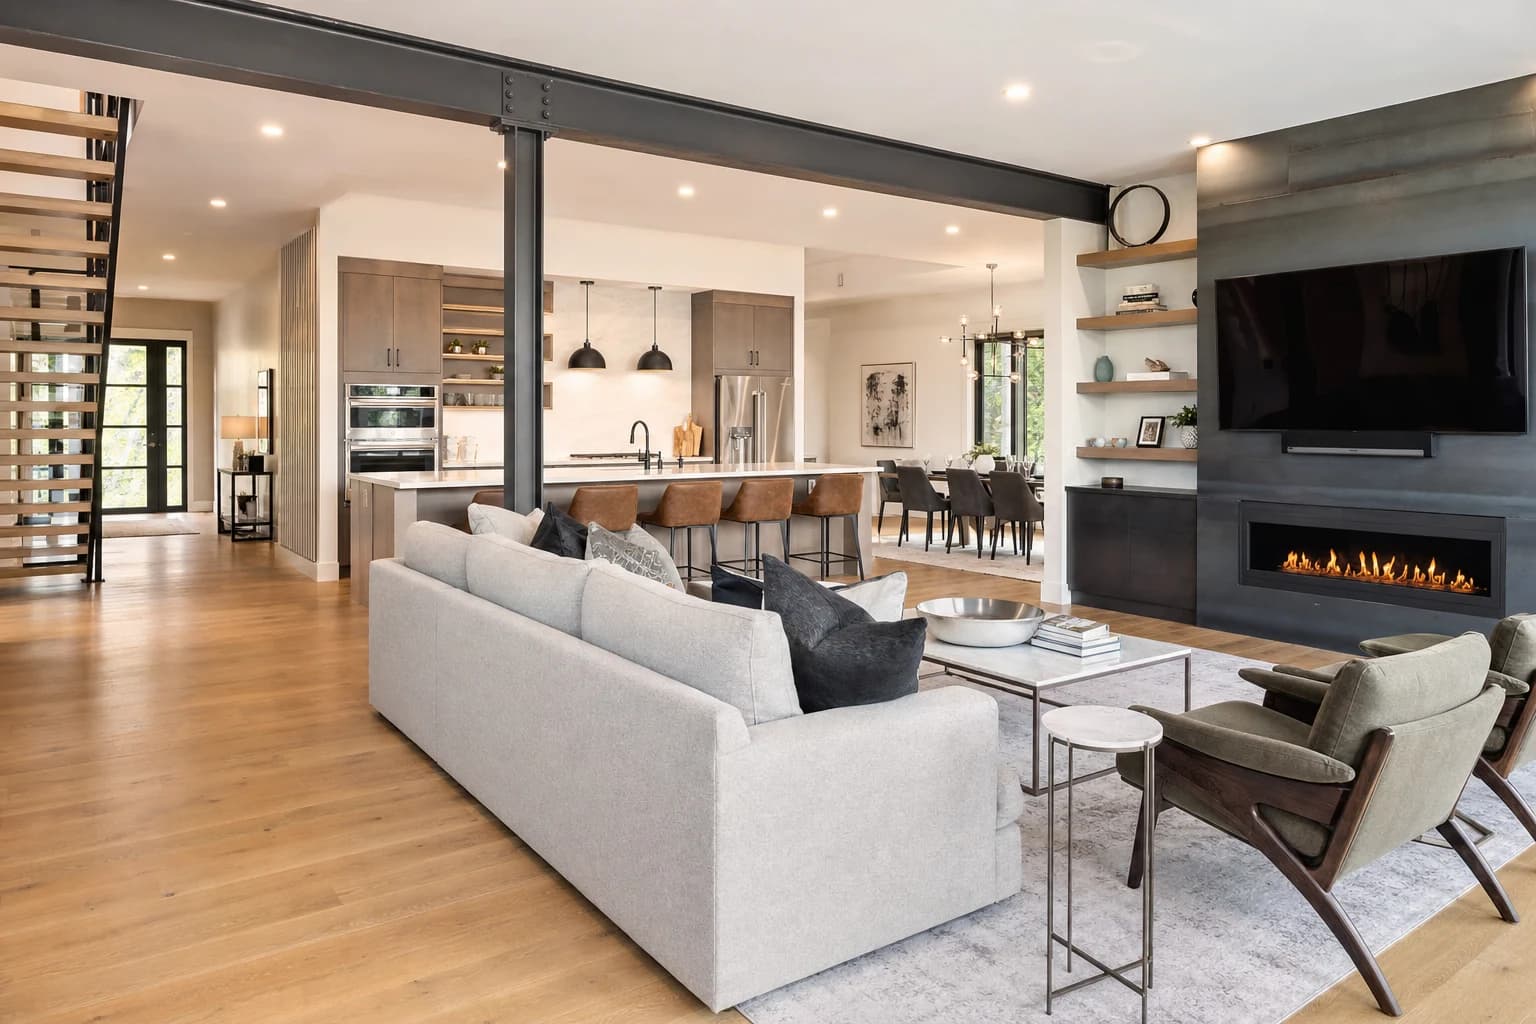
Full-Home Renovations
Complete architectural transformations coordinating structural updates, layout reconfiguration, and modern systems.
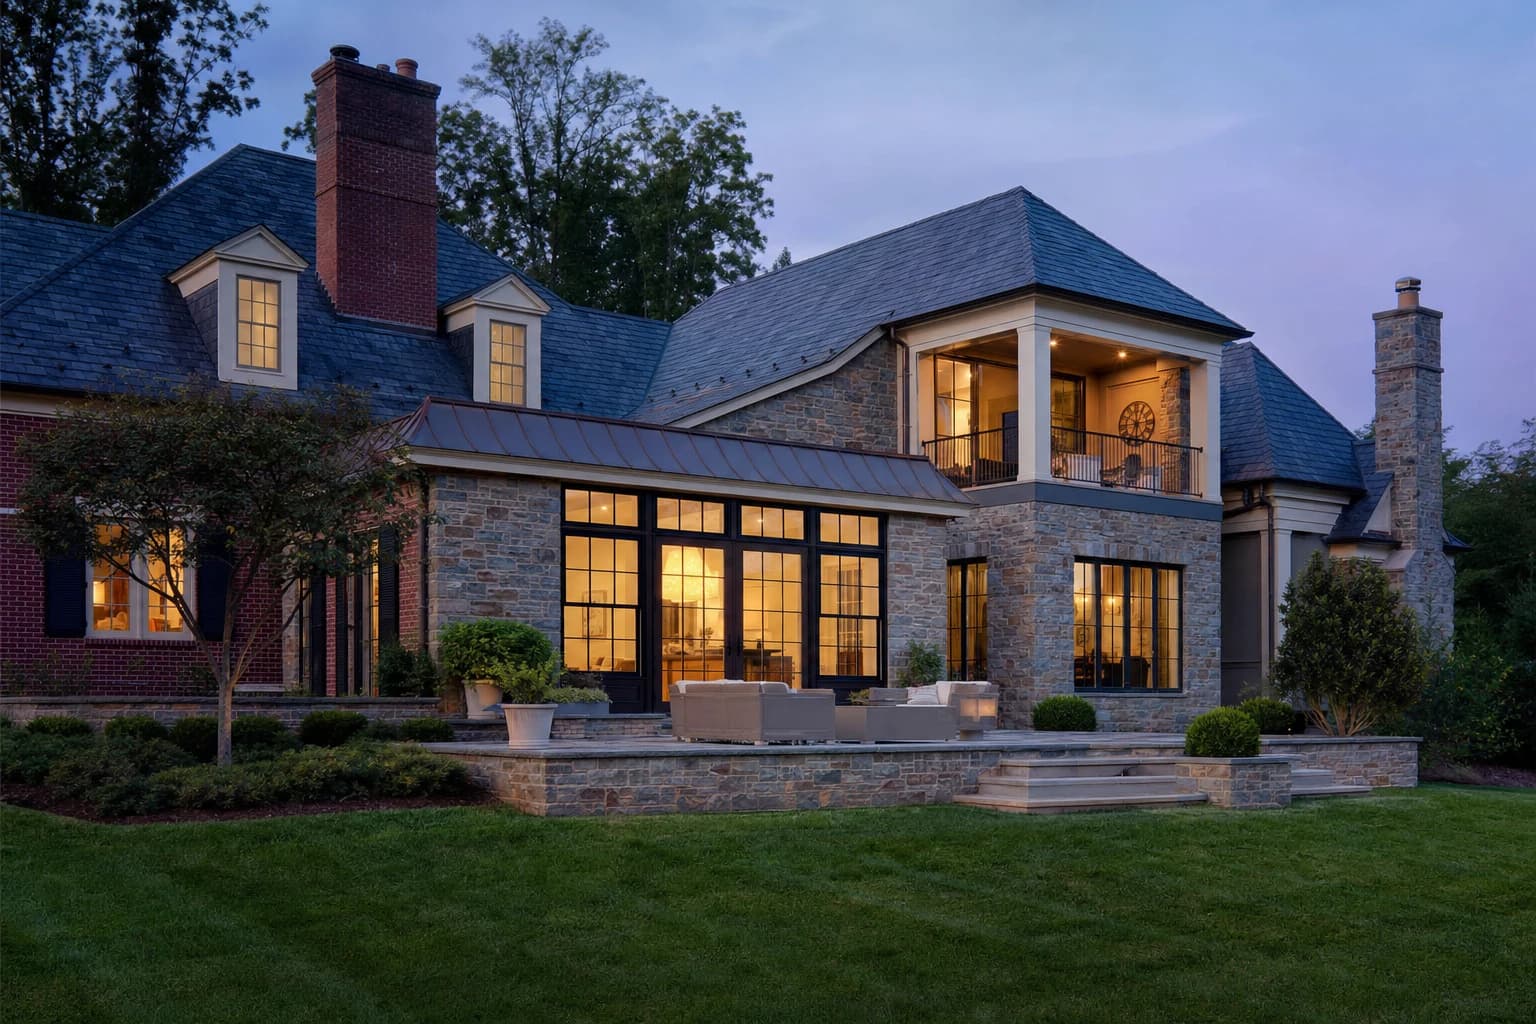
Architectural Home Additions
Seamlessly integrated square footage expansions, multi-generational suites, and second-story additions.
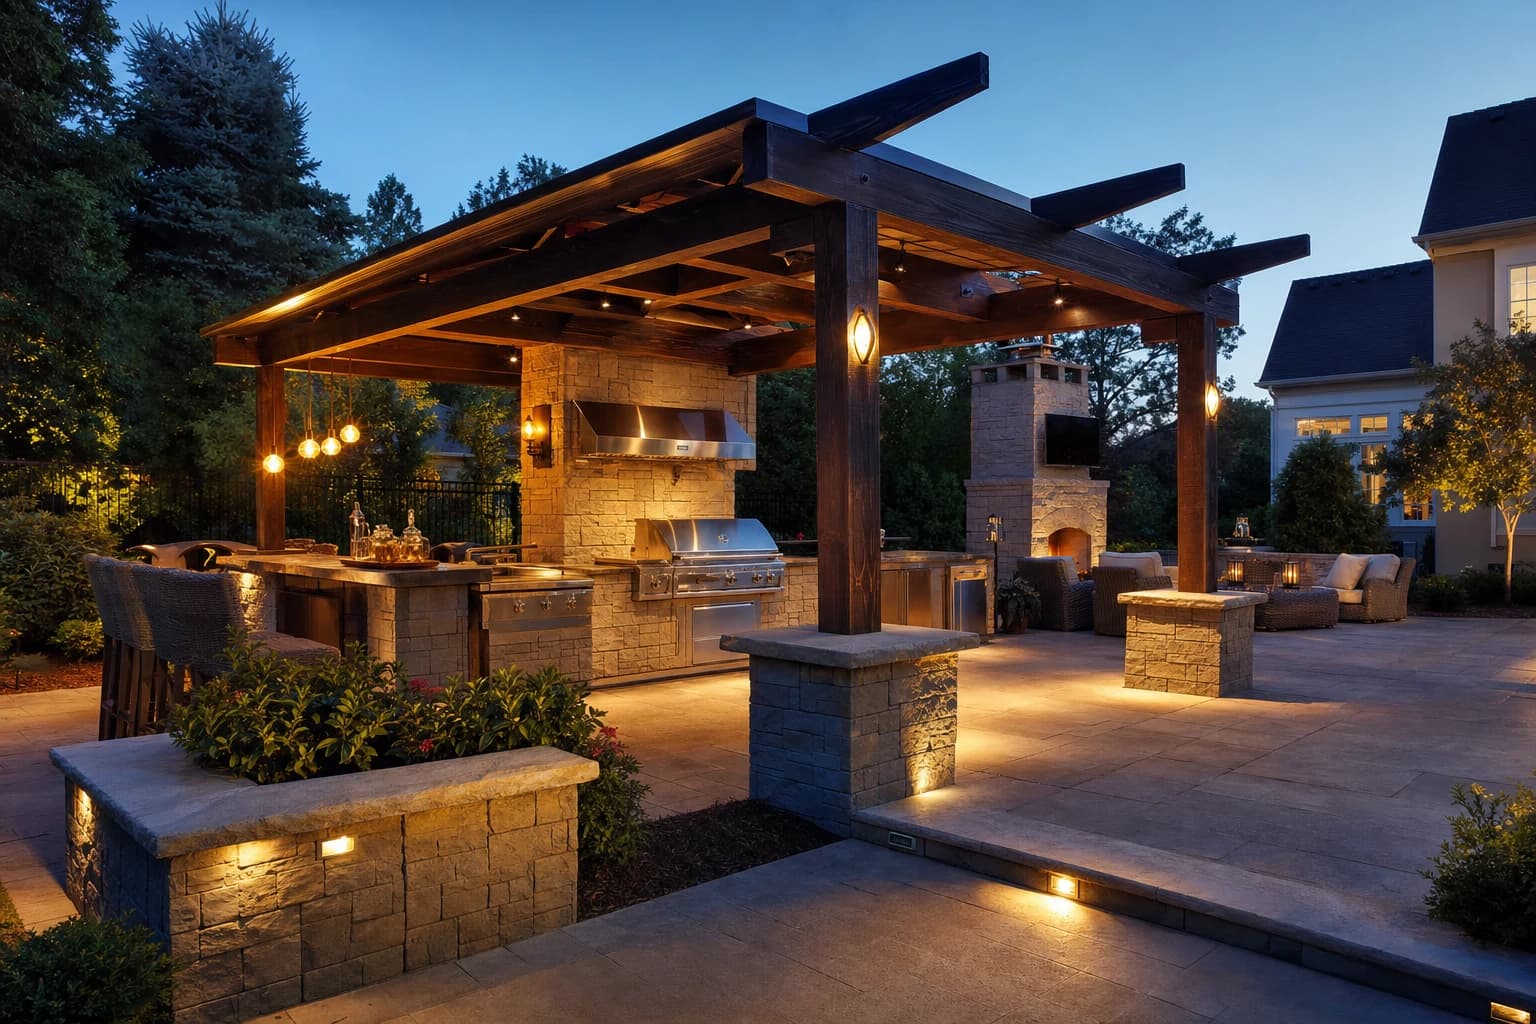
Elevated Outdoor Living
Custom patios, chef-ready outdoor kitchens, pergolas, and structural landscaping designed for upscale entertaining.
Cost & Timeline Feasibility Dashboard
Explore planning-stage cost and schedule estimates across our full project pipeline. We engineer every phase to eliminate delays and deliver uncompromising quality on time and on budget.
(Approx. 12.3 – 14.0 Months from concept to completion)
(Includes civil site-prep variance for General Class A Baseline + Bespoke Architectural)
General Class A Baseline Permitting Analysis
Standard Virginia Class A permitting and site development timelines apply - no additional civil site-prep variance.
Chronological Phase Breakdown
01. Architectural Discovery & Site Plan
Topographic surveys, soil testing, and custom architectural renderings.
02. Zoning, HOA & Permit Approvals
County building department reviews, structural engineering, and HOA architectural review board submissions.
03. Foundation, Framing & MEPs
Excavation, poured concrete foundation, structural timber steel beams, rough plumbing, electrical, and HVAC.
04. Bespoke Interiors & Millwork
Drywall, custom dovetail cabinetry, book-matched marble countertops, hardwood flooring, and architectural lighting.
05. Final Walkthrough & Handover
Quality assurance audits, county final inspections, occupancy certificate, and 5-year warranty onboarding.
Current planning estimates based on AZA Builders' Northern Virginia project assumptions and regional construction data. Updated July 2026.
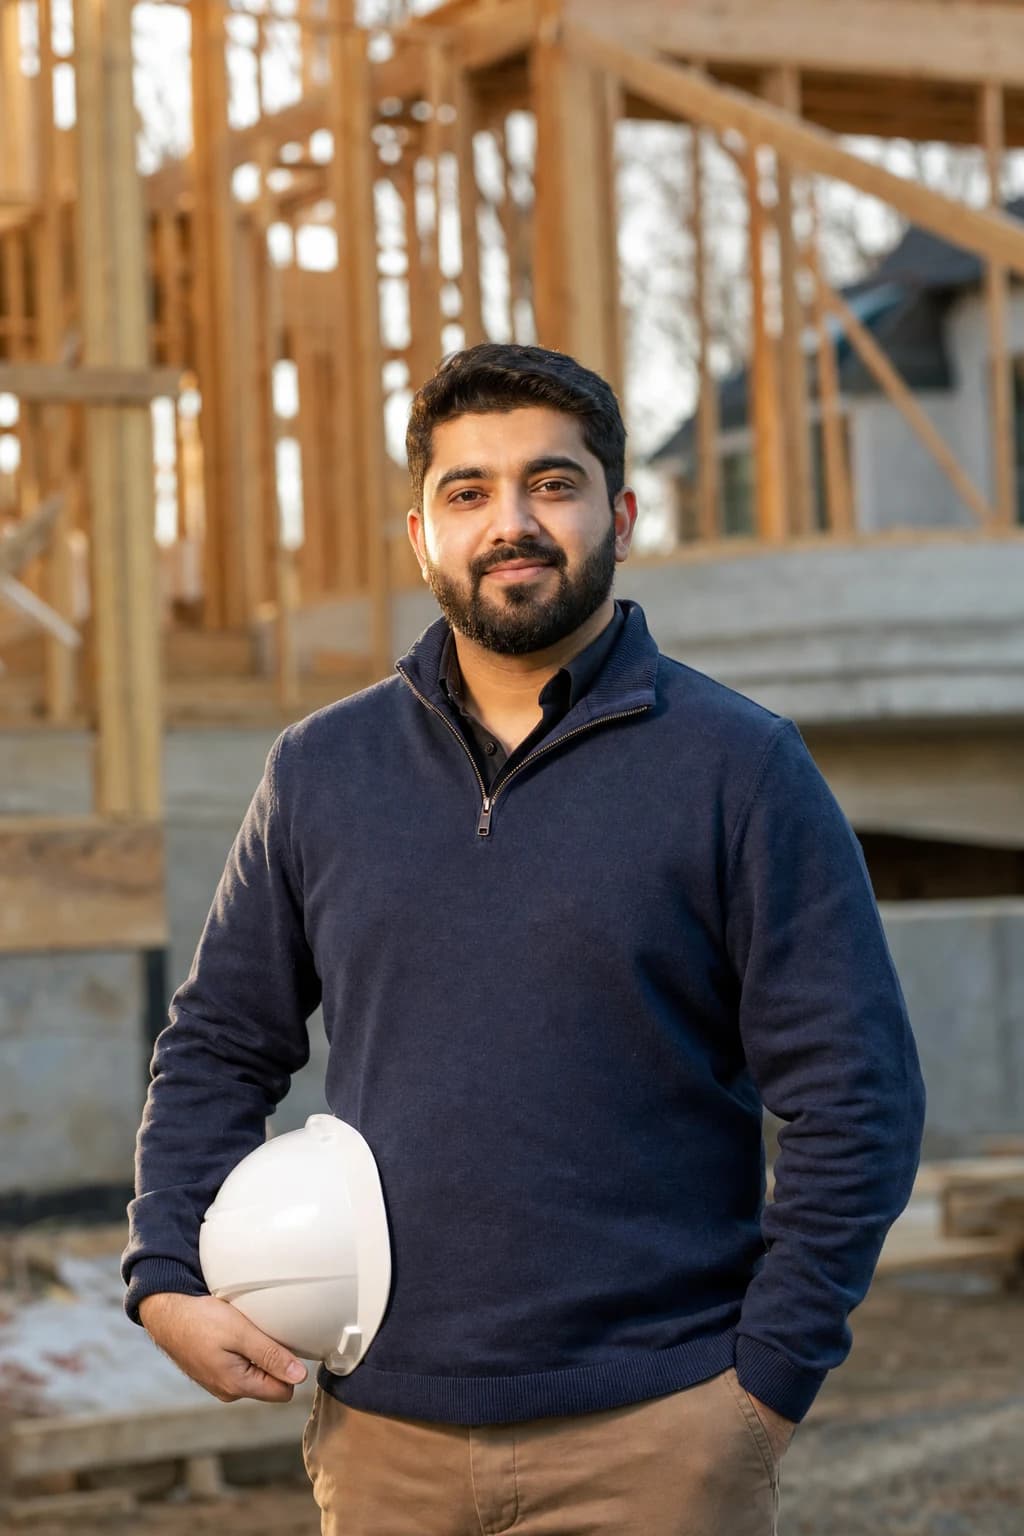
Built on Accountability. Managed by Class A Principals.
In luxury custom home building, accountability cannot be delegated to junior superintendents. For over 15 years across Northern Virginia, AZA Builders has operated on a strict principal-led Design-Build model. When you build with us, a Class A licensed director oversees your structural engineering, material procurement, and municipal permitting from initial concept to final occupancy.
Sam Azhar, Principal & Class A Project Director — Virginia Class A LIC #2705178345
A Calm, Predictable Path From Concept to Move-In.
Consultation & Vision
We discuss your architectural goals, location requirements, and initial finish expectations.
Feasibility & Truth
We evaluate your soil, ARB rules, and true budget before you buy land or sign design contracts.
Design & Approvals
We coordinate CAD schematics, 3D renderings, and long-lead material ordering under one roof.
Disciplined Build
A dedicated Class A superintendent manages daily field logs, trade sequencing, and weekly client updates.
Handover & Warranty
We deliver your home with full municipal occupancy, MEP onboarding, and our 5-year structural warranty.
Let's Plan Your Northern Virginia Home.
A Class A project director will review your project and walk you through budget and timeline — no pressure, no obligation.
We accept 8 custom-build commissions per year.
Field supervision quality is a function of load. Capping the portfolio is how every AZA project keeps a Class A director's direct attention — 2 slots remain for 2027 construction starts.
Architectural Mastery Across Virginia's Distinct Landscapes.
From established riverfront estates to expansive rural acreage, AZA Builders brings 15+ years of Class A engineering discipline and tailored Design-Build execution to every region we serve.
Executive Estates & River Corridors (McLean & Great Falls)
Specializing in timeless architectural design, complex civil grading, and Chesapeake Bay Resource Protection Area (RPA) compliance across Langley, River Bend, and Great Falls.
Hunt Country Acreage & Equestrian Compounds (Western Loudoun)
Designing sprawling custom residences on raw acreage. We expertly navigate Architectural Review Boards (ARBs), custom timber framing, and off-grid civil engineering without HOA constraints.
Established Communities & Custom Rebuilds (Vienna, Oakton & Arlington)
Modernizing established neighborhoods through seamless teardown-and-rebuild workflows, architectural additions, and strict compliance with municipal tree-canopy and setback ordinances.
Emerging Acreage & Rural Homesteads (Winchester, Stafford & Fauquier)
Engineering custom sanctuaries, architectural barndominiums, and multi-generational homesteads on raw acreage across Stafford, Fredericksburg, and the Shenandoah Valley corridors.