
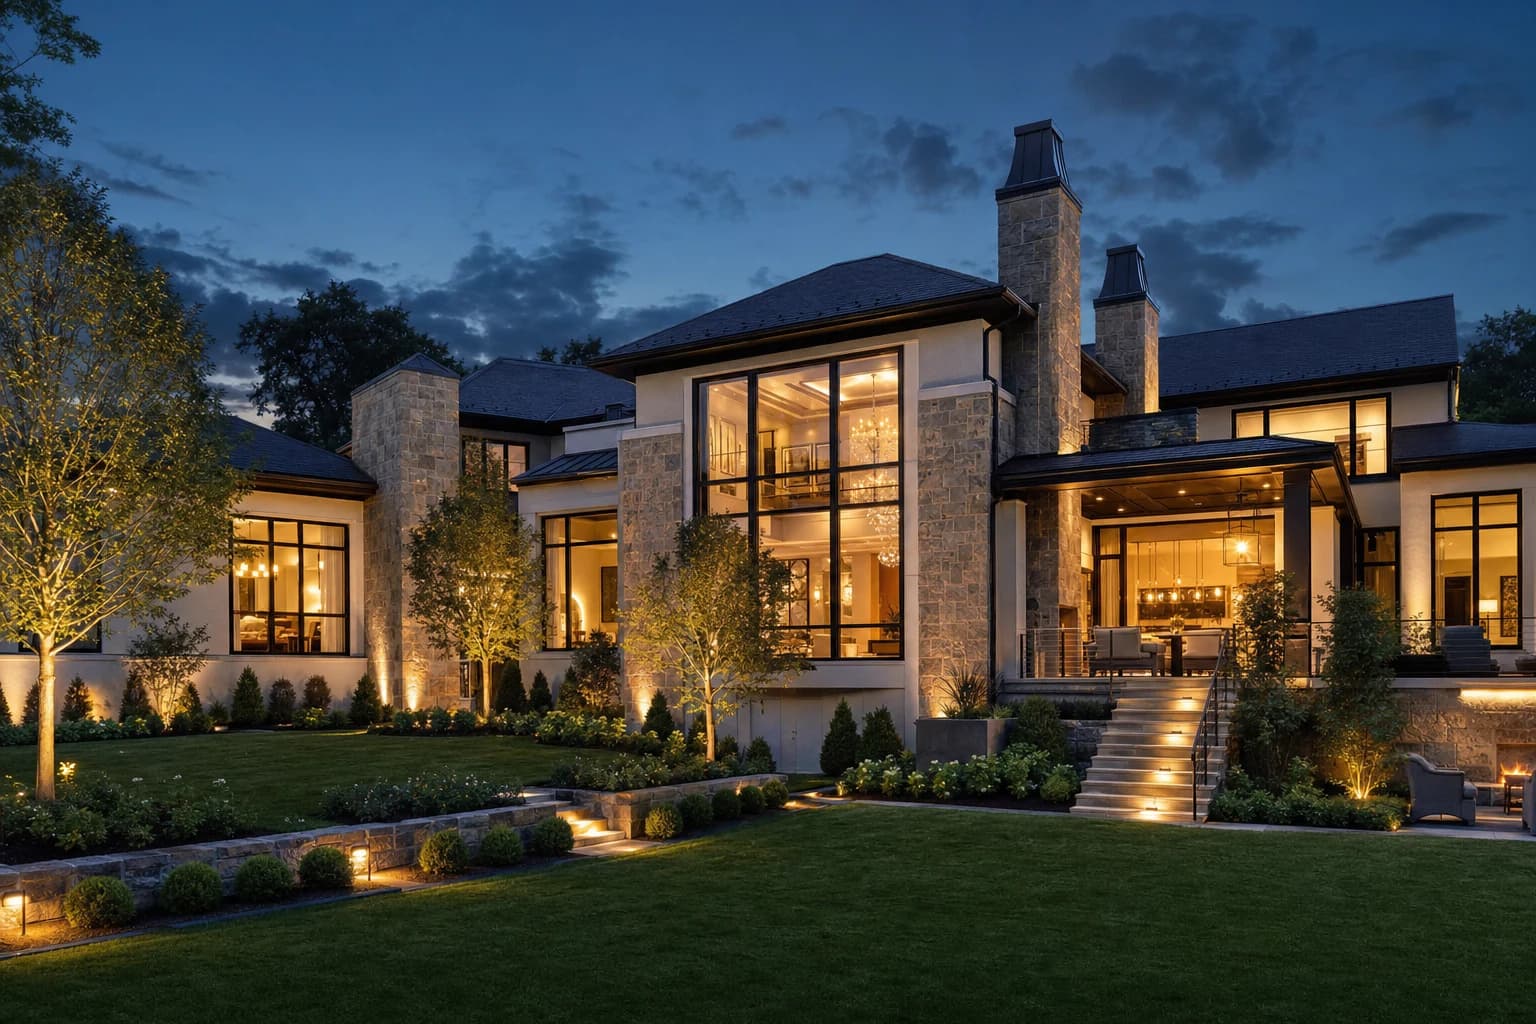
Architectural Triumphs. Documented & Delivered.
Beyond aesthetic beauty lies unyielding engineering discipline. Explore our flagship case studies across Northern Virginia to see how AZA Builders navigates complex civil grading, strict ARB approvals, and massive structural transformations for the region's most discerning homeowners.
15+ Years
Class A Experience in Northern Virginia
100%
5-Year Structural Warranty Compliance
$2M – $15M+
Core Project Investment Scopes
Zero
Compromises on Architectural Integrity
Flagship Northern Virginia Estates.
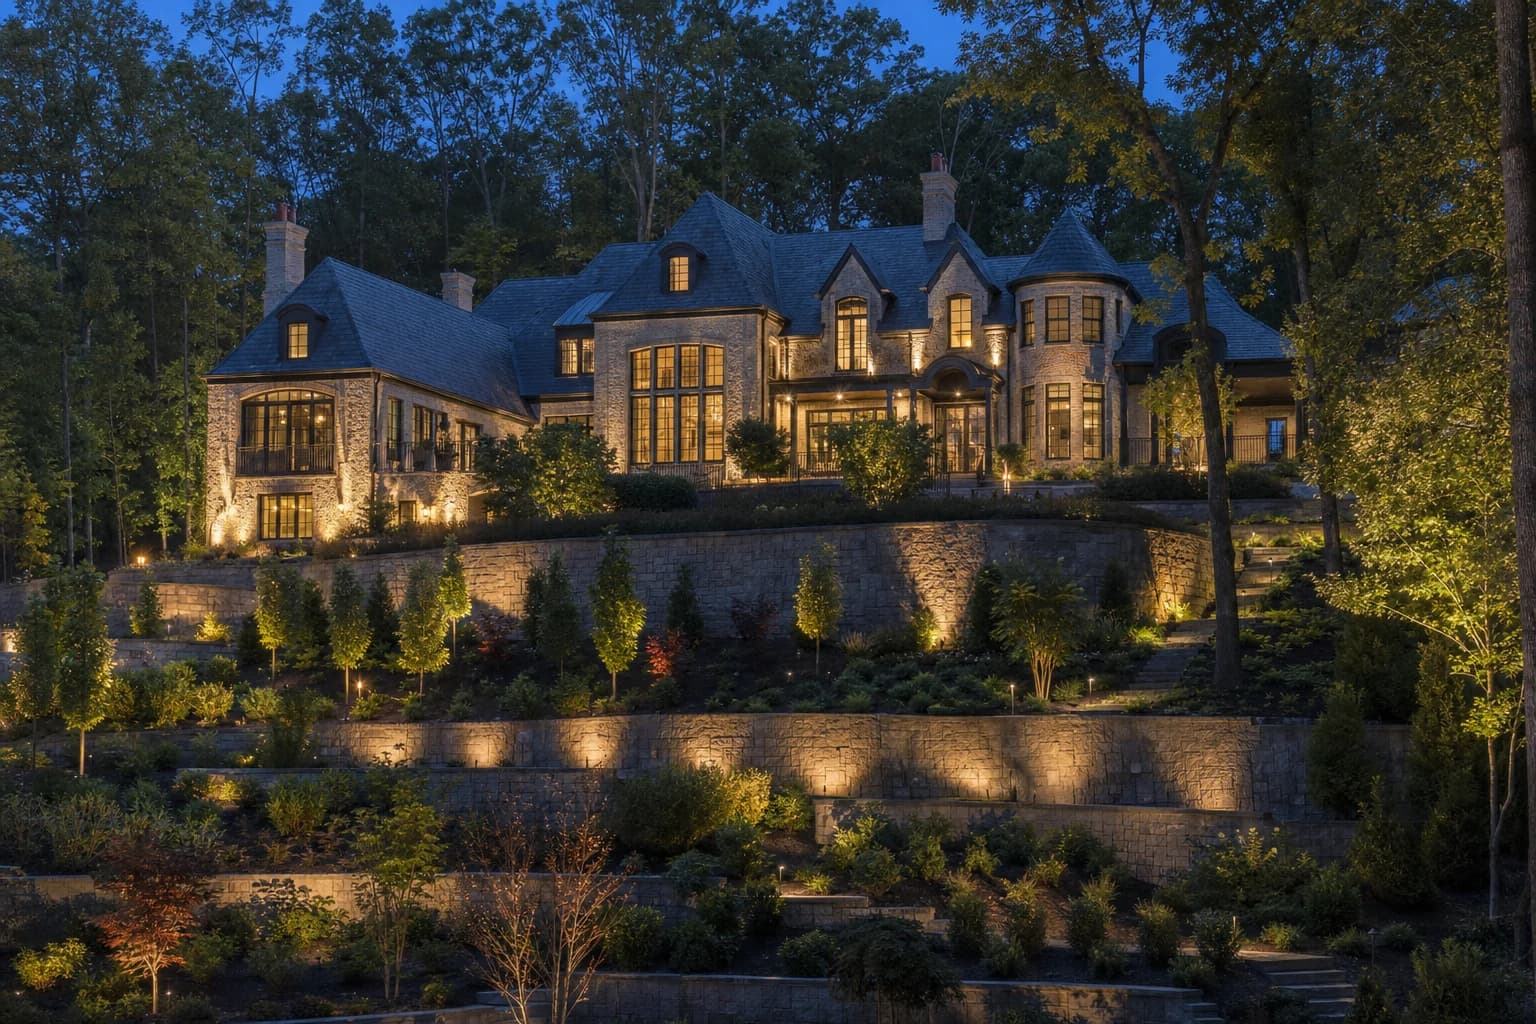
Great Falls: Steep-Grade River Estate
8,200 Sq. Ft. | Ground-Up Custom Build | 14 Months
The Challenge
Navigating extreme topographical slopes and strict Chesapeake Bay Resource Protection Area (RPA) impervious surface restrictions along the Potomac riverfront.
The AZA Builders Solution
We engineered specialized tiered concrete retaining walls and subterranean hydrostatic drainage matrices, maximizing the buildable footprint without violating environmental overlays. The home features a cantilevered steel deck and a dedicated geothermal MEP system.
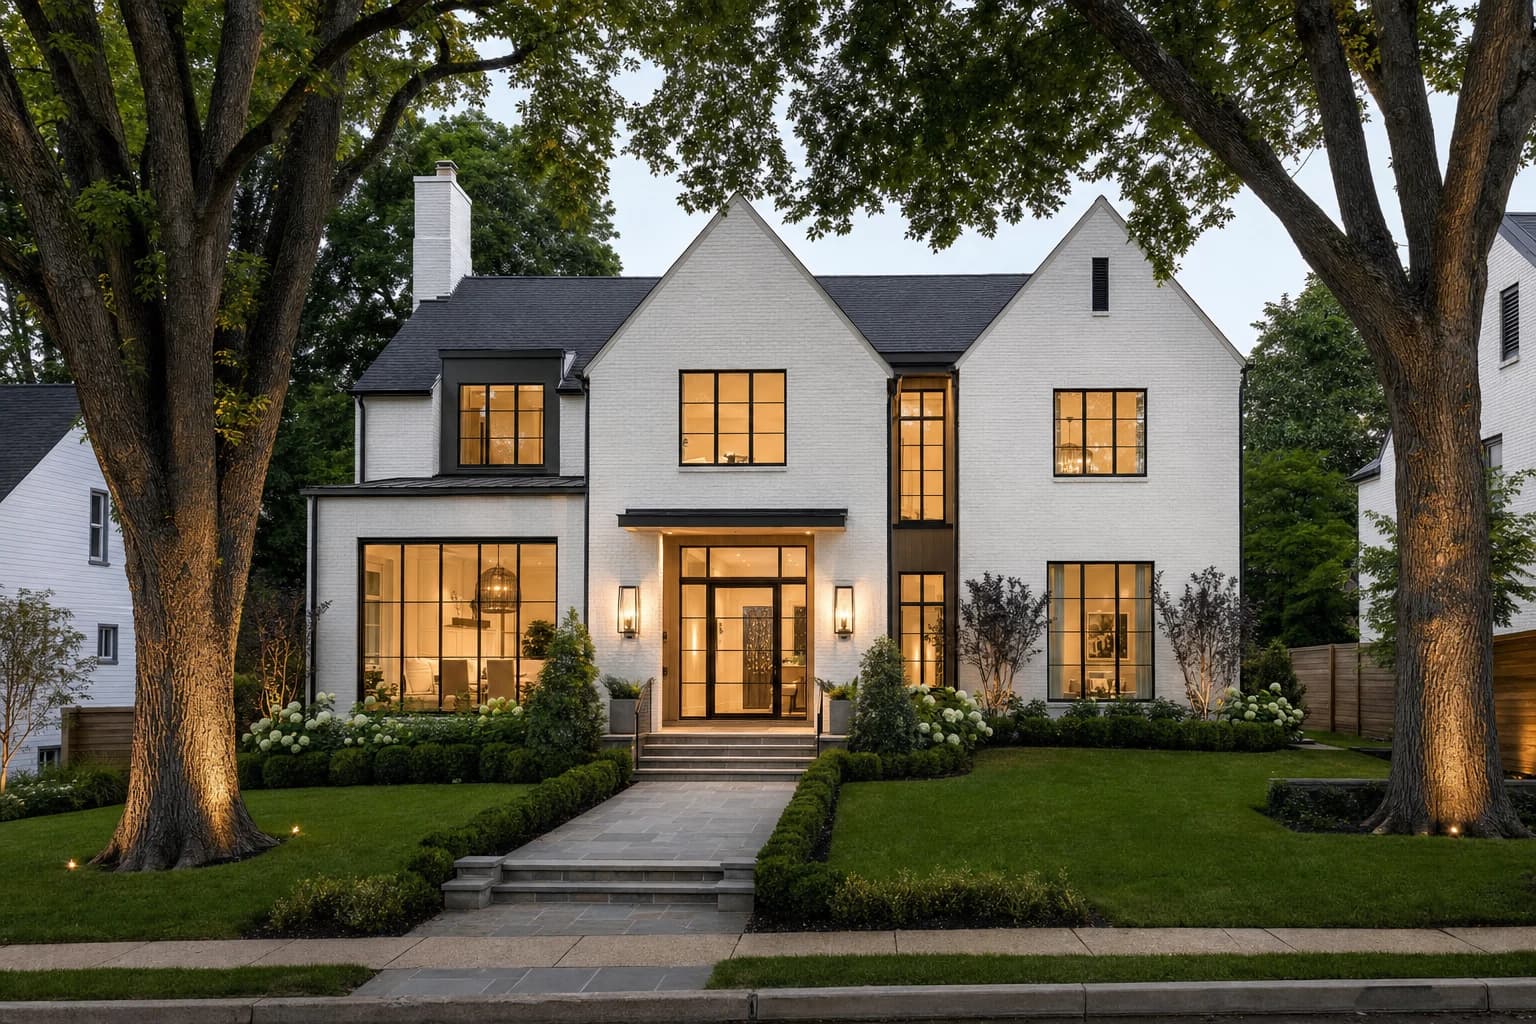
Town of Vienna: Infill Custom Estate
5,500 Sq. Ft. | Teardown & Rebuild | 11 Months
The Challenge
Executing a massive teardown and foundation pour within a tight inner-suburb lot burdened by strict municipal tree-canopy preservation laws and aggressive lot-coverage ratios.
The AZA Builders Solution
We mapped the root systems of legacy oaks, utilizing specialized micro-pile foundation techniques to protect the tree canopy. We maximized vertical square footage with a fully underpinned, 10-foot lower-level basement expansion, executing the build weeks ahead of schedule.
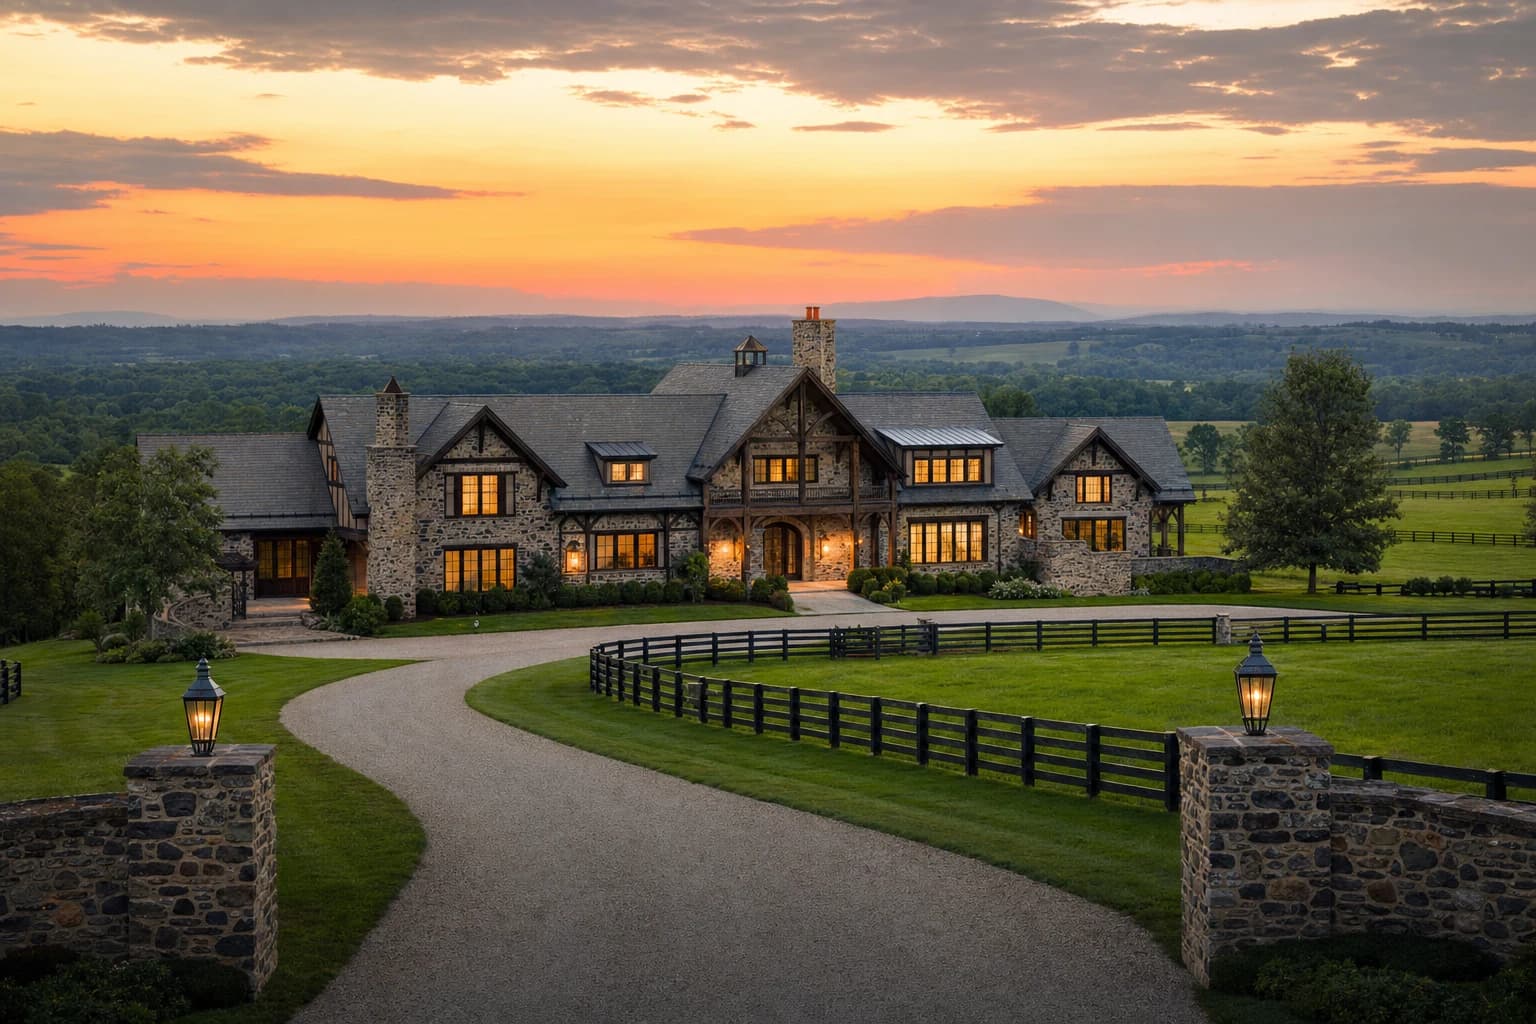
Middleburg: Off-Grid Architectural Sanctuary
12,000 Sq. Ft. Compound | Raw Acreage Build | 18 Months
The Challenge
Developing raw, off-grid agricultural acreage while adhering to highly rigid historic Architectural Review Board (ARB) design covenants.
The AZA Builders Solution
AZA Builders managed 100% of the civil site-prep, including deep rock well drilling and multi-zone engineered septic drain fields. The estate features authentic timber framing, reclaimed stone masonry, and a heavy natural slate roof that easily passed ARB historical review.
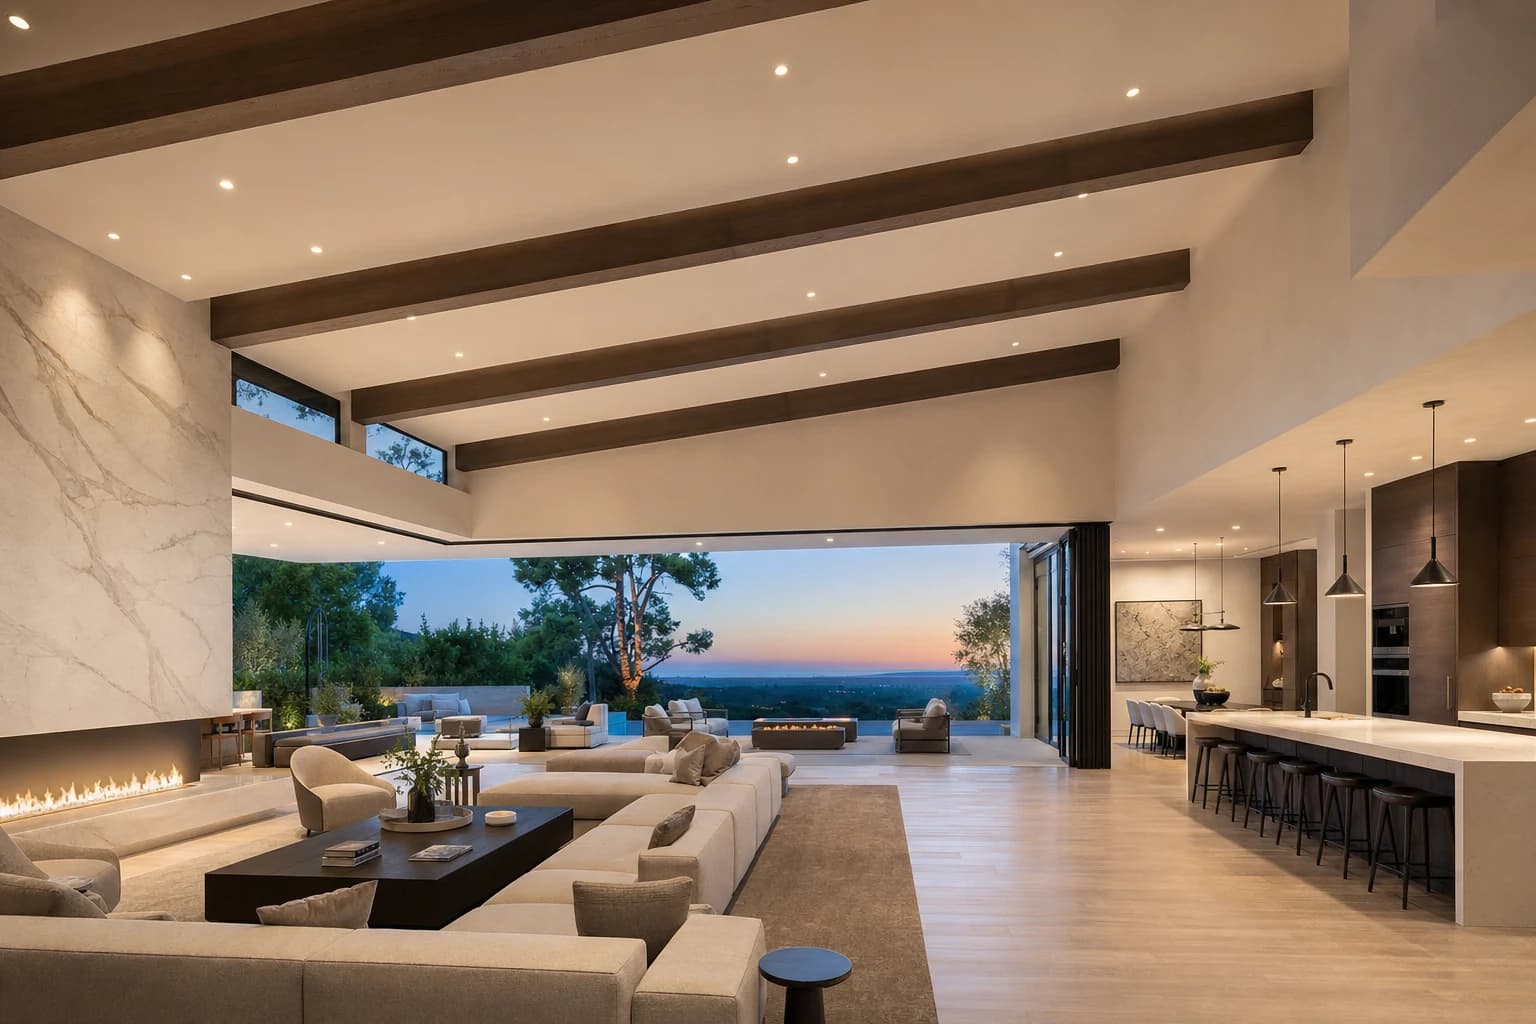
McLean: Seamless Interior Transformation
4,500 Sq. Ft. | Full-Home Gut Renovation | 8 Months
The Challenge
Removing 45 linear feet of interior load-bearing walls in a compartmentalized 1980s colonial to achieve a modern, uninterrupted indoor-outdoor living concept without losing ceiling height.
The AZA Builders Solution
Class A engineers specified and craned in massive commercial-grade steel I-beams, transferring the second-story roof loads to reinforced basement footings. We integrated a 20-foot LaCantina folding glass wall system and Level-5 skim-coated the entire expanse for a flawless finish.
What Lies Behind the Drywall.
True luxury is not just a Level-5 plaster finish; it is the commercial-grade infrastructure supporting it. A stunning marble shower is worthless if the sub-floor rots. We invite you to look behind the drywall to see the obsession with hydro-engineering, safety, and precision that defines an AZA Builders construction site.
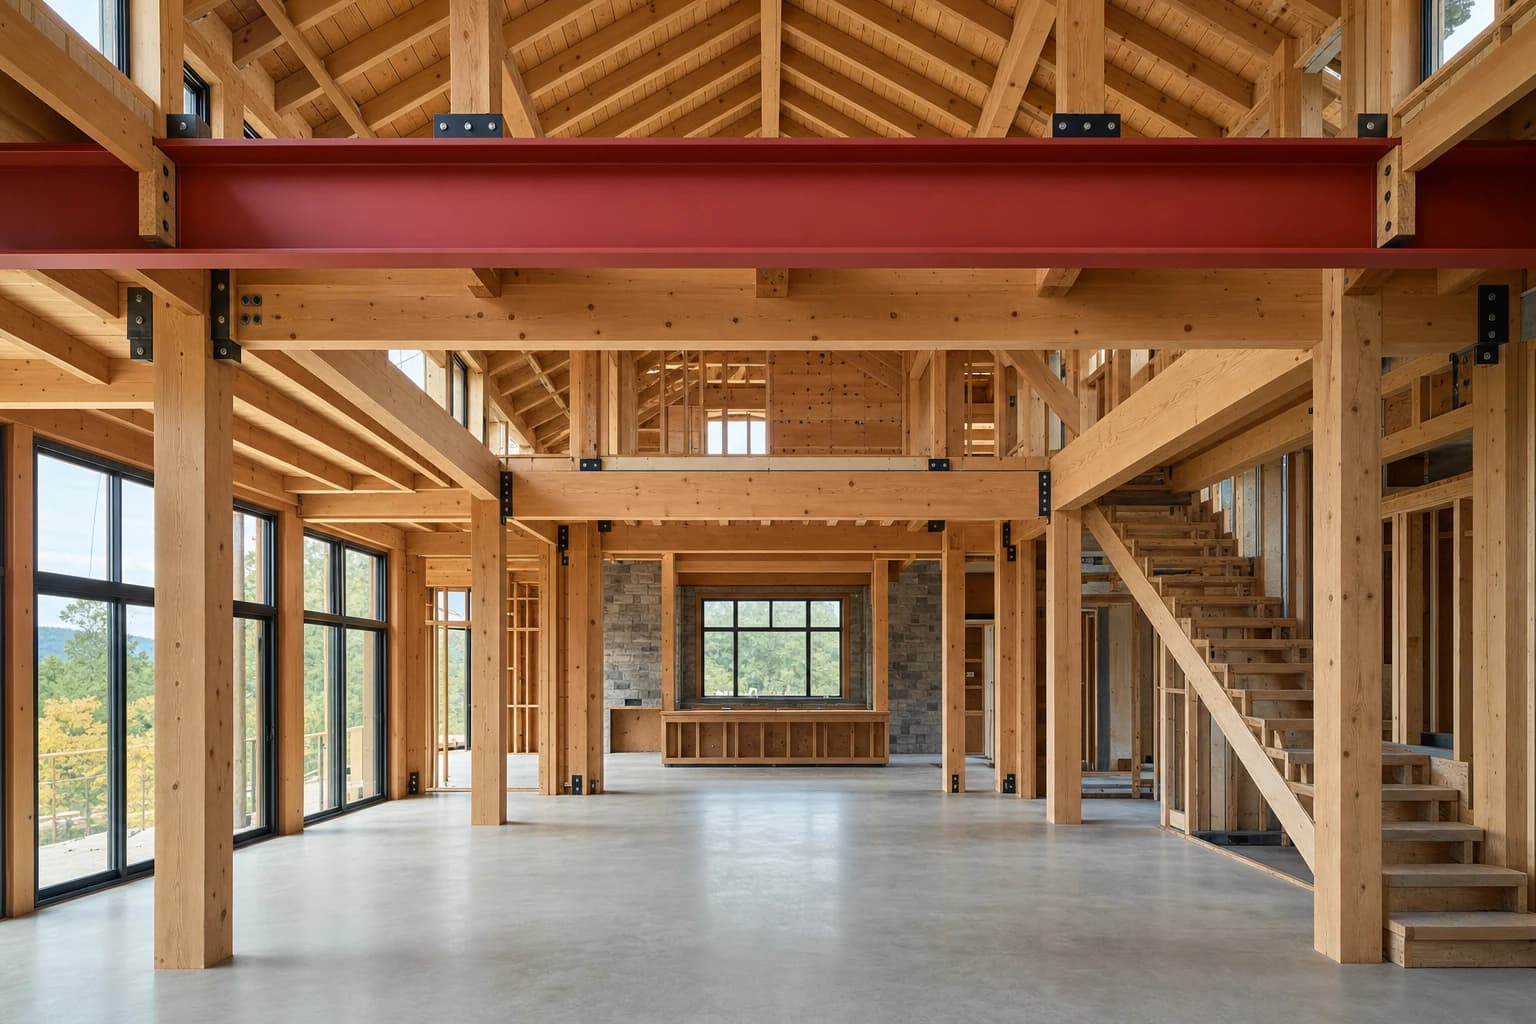
Structural Steel & Framing
Commercial-grade steel integration, engineered load transfers, and laser-leveled timber framing.

MEP Organization & Thermal Envelopes
Immaculate Mechanical, Electrical, and Plumbing (MEP) rough-ins secured inside closed-cell thermal spray foam envelopes.
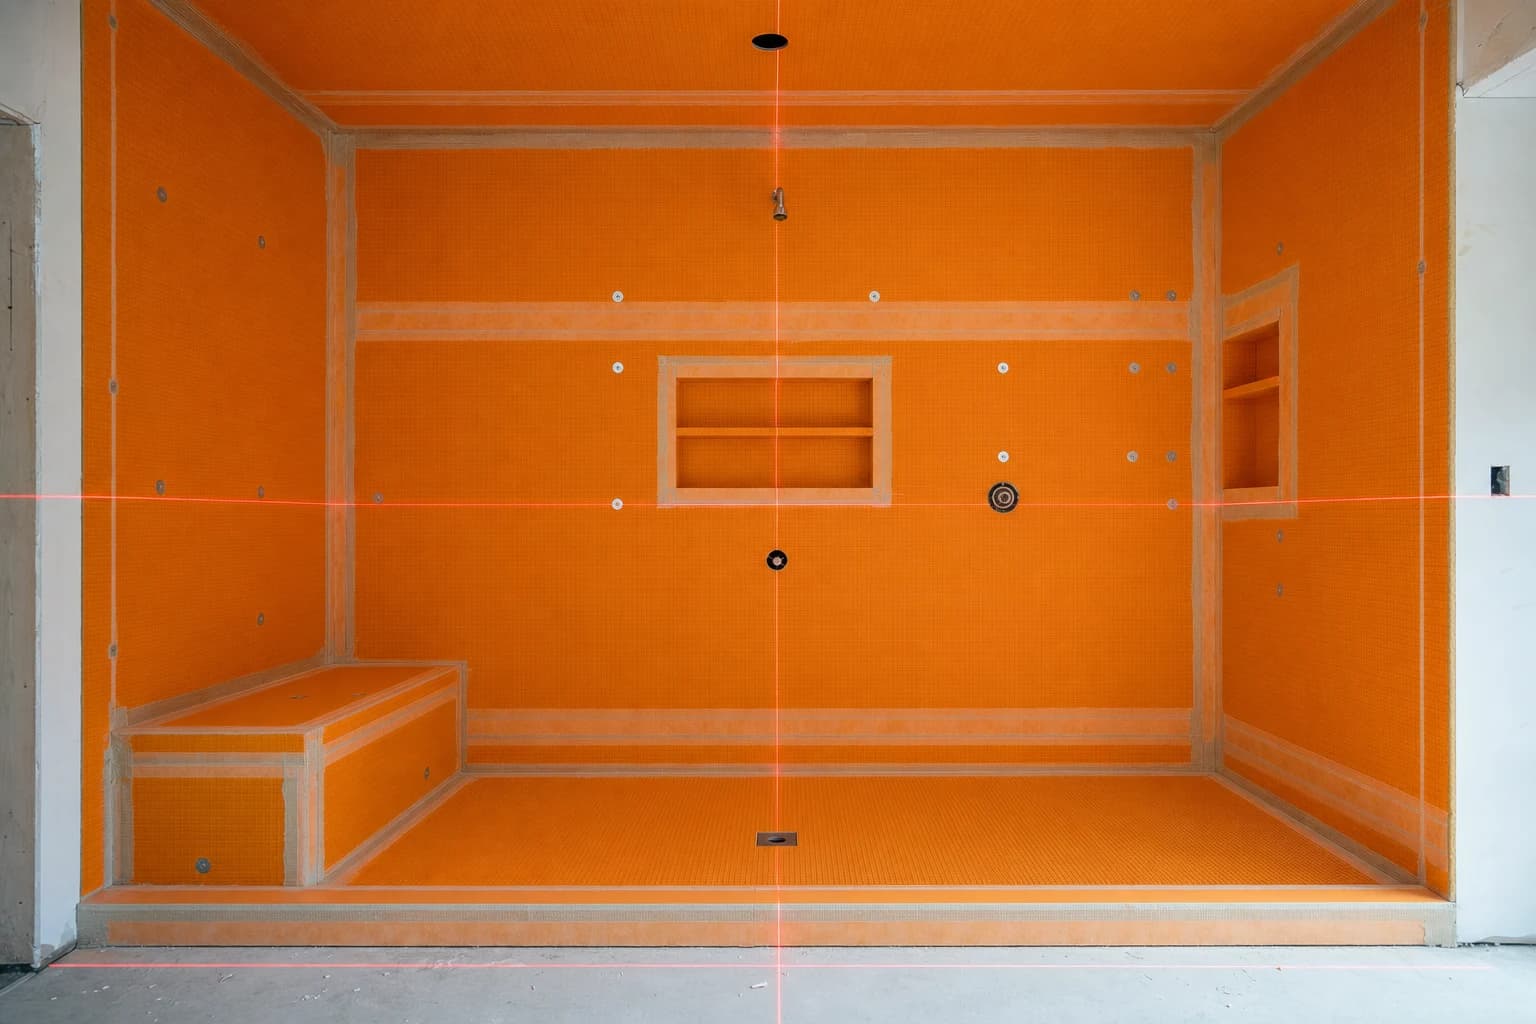
Hydro-Engineering
100% hermetic vapor barriers and Schluter-Systems hydro-engineering for zero-entry wet rooms.
What Our Clients Say.
“We interviewed four luxury builders for our gut renovation. AZA Builders was the only firm that brought a structural engineer to the first walkthrough to evaluate our load-bearing walls. Their GMAX contract kept us perfectly on budget. The execution was flawless.”
The Harrison Family, McLean, VA
“Building a custom home on the river is terrifying due to the RPA environmental laws. AZA Builders handled every single county permit, variance, and soil test in-house. We moved in 3 weeks ahead of schedule. They are an elite organization.”
David & Sarah M., Great Falls, VA
“Their site cleanliness and trade discipline is unbelievable. Our neighbors constantly commented on how quiet and organized the AZA Builders crews were during our teardown and rebuild. The final millwork and Level-5 drywall is museum quality.”
Dr. Jonathan K., Town of Vienna, VA
Mastery Across Every Architectural Discipline.
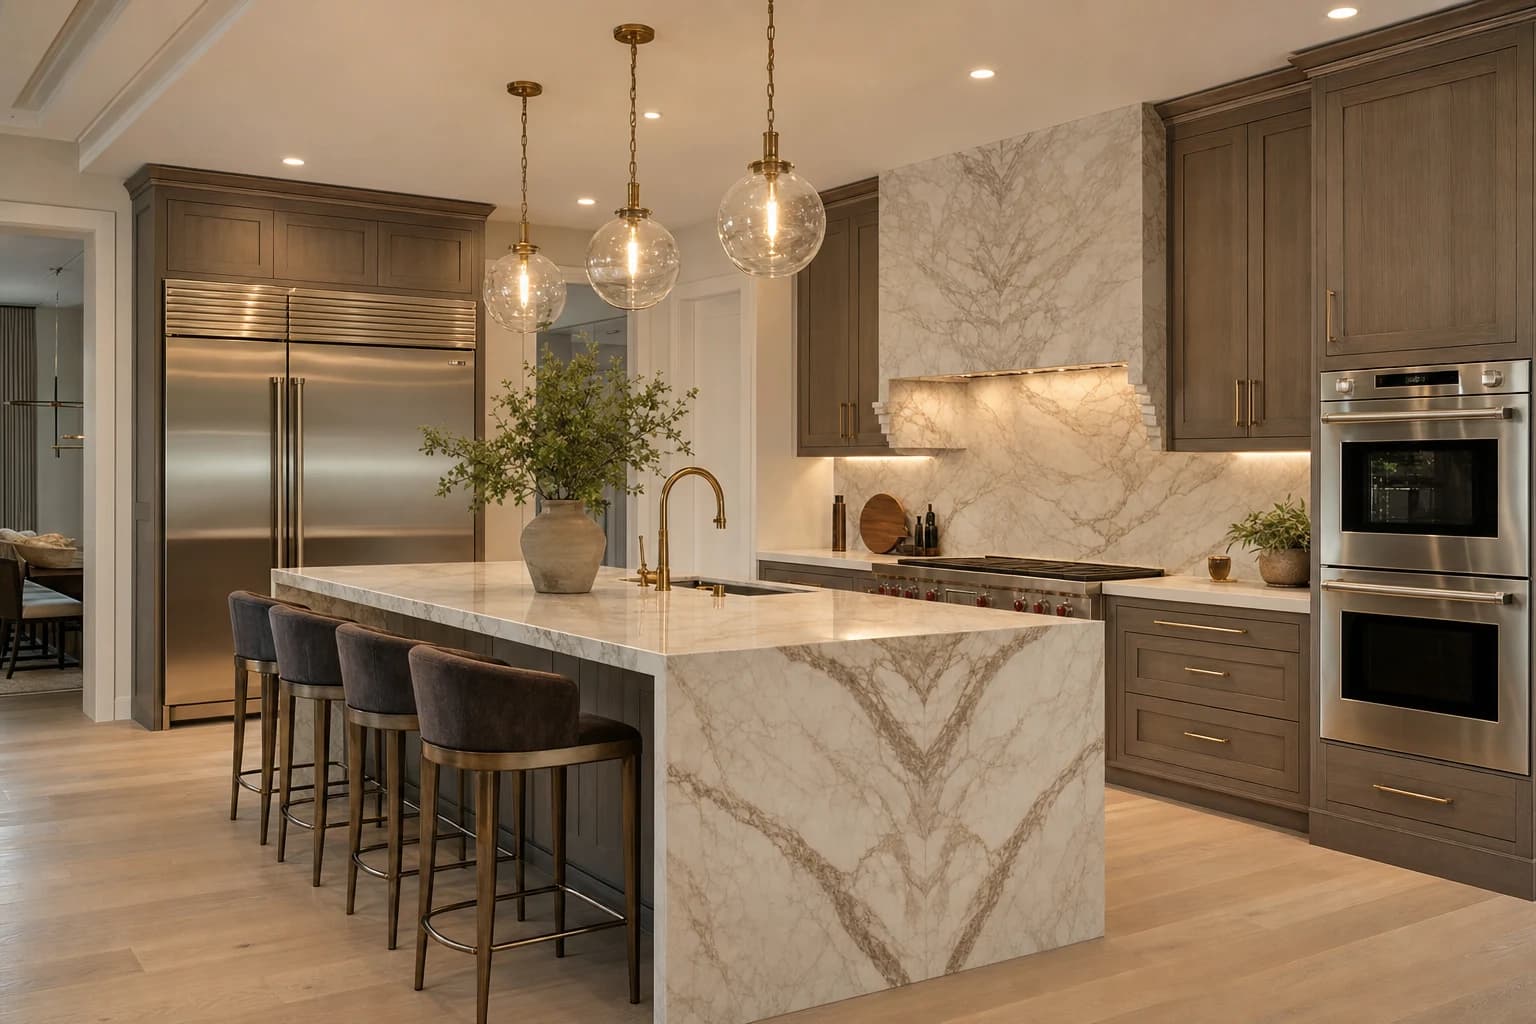
Architectural Kitchens
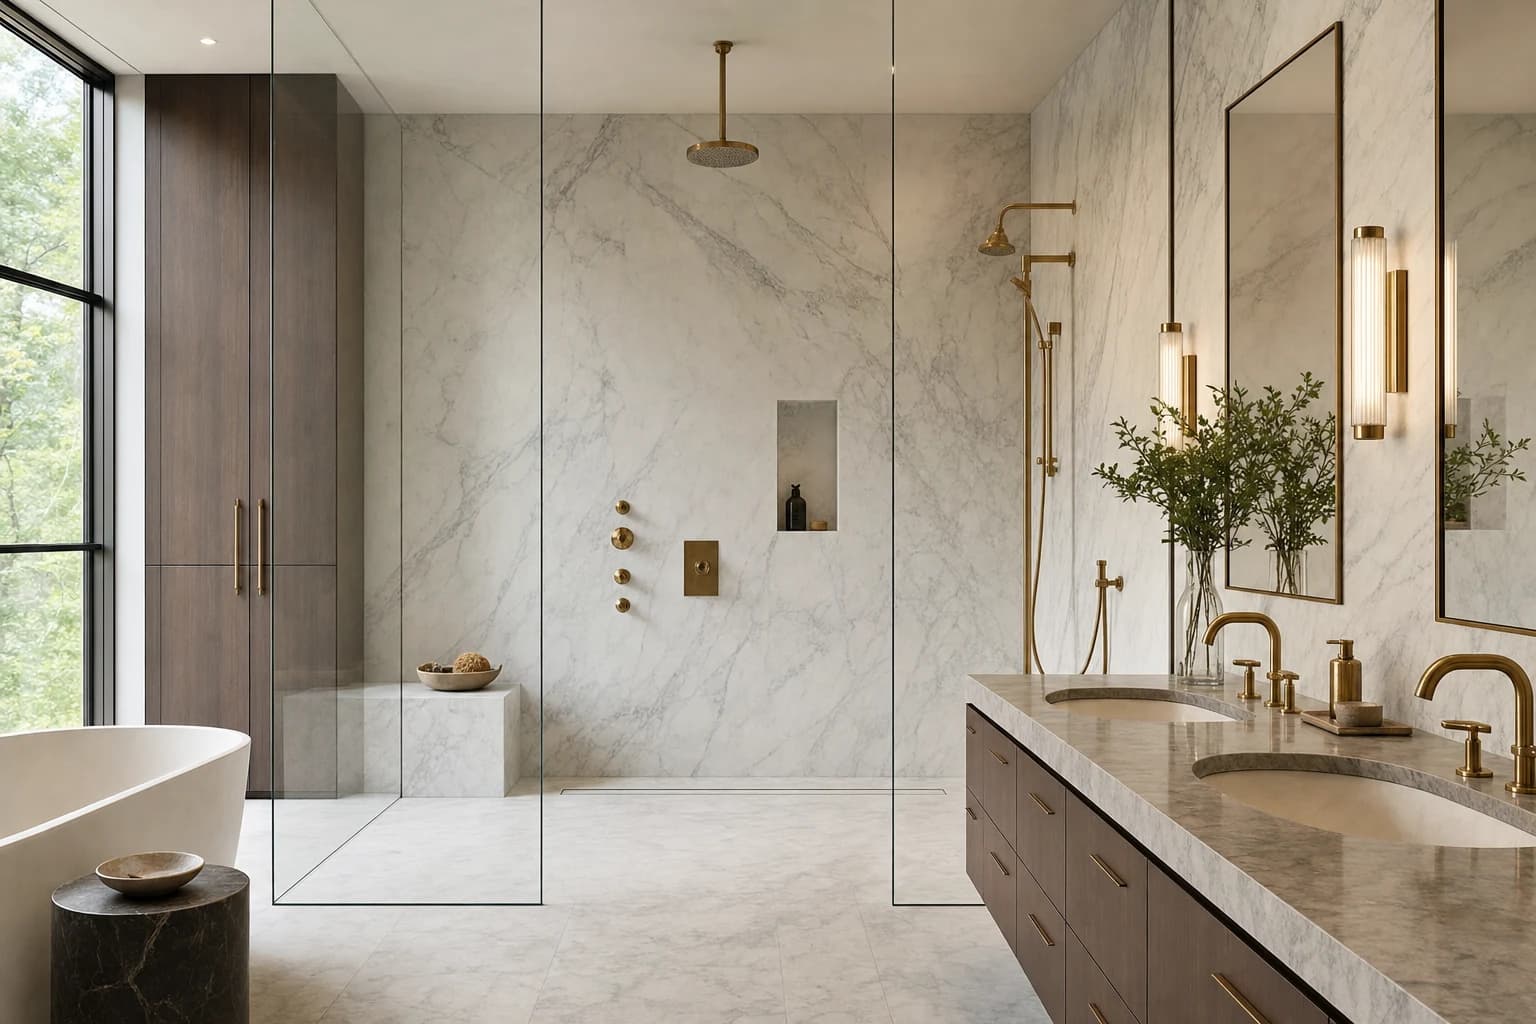
Master En-Suites
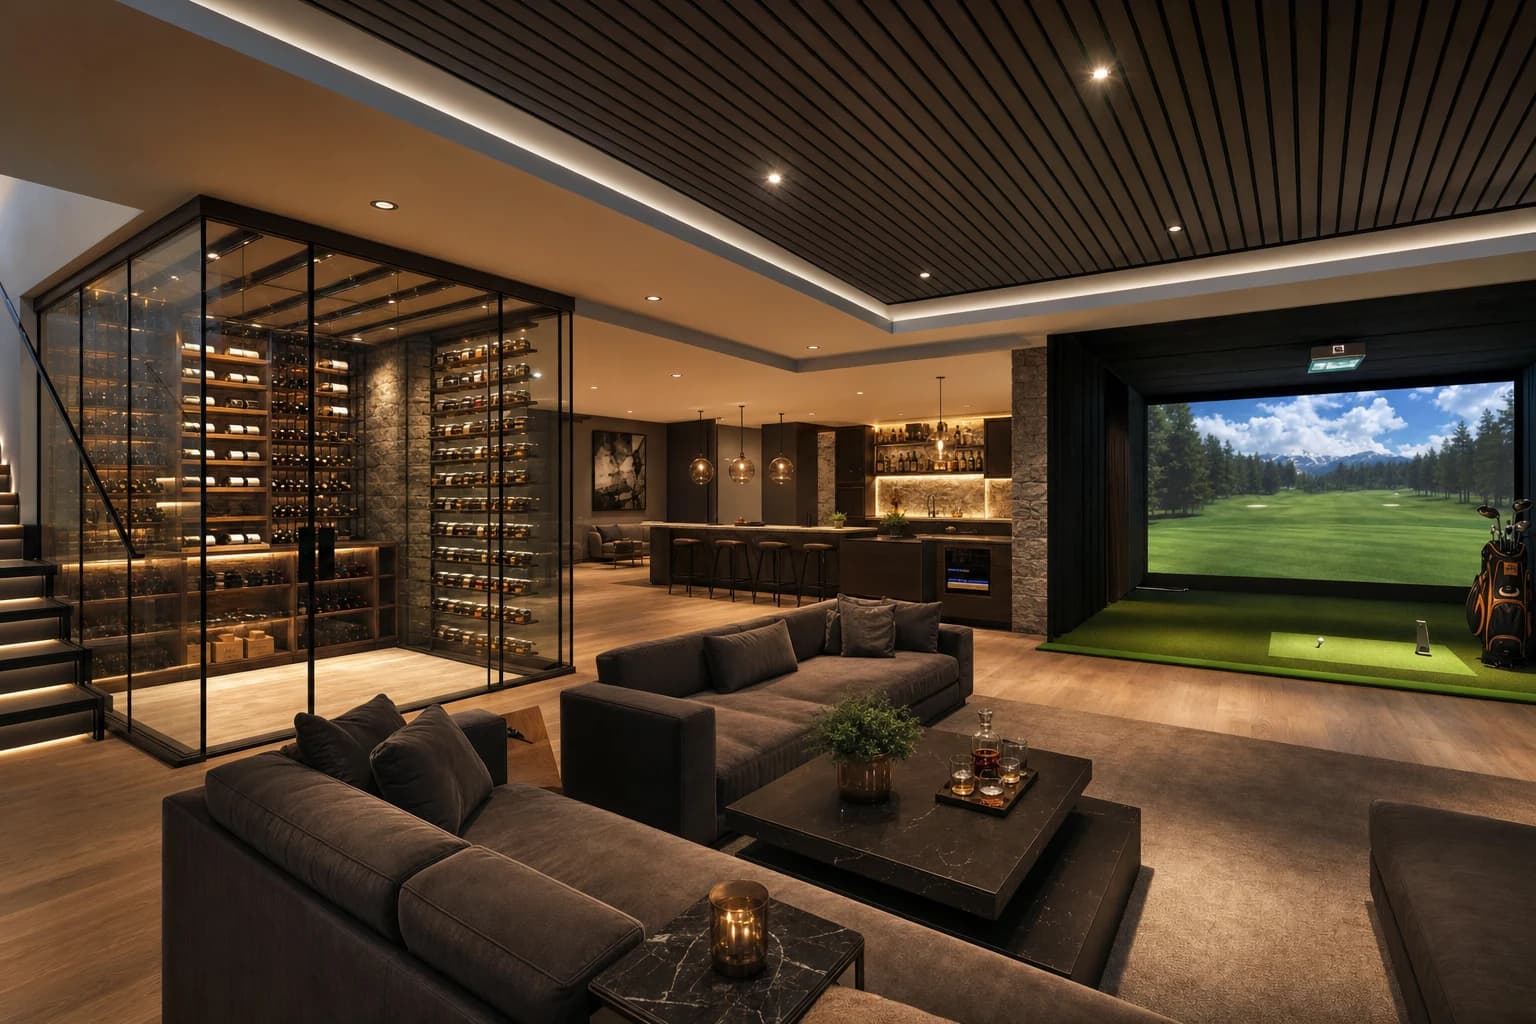
Subterranean Estates
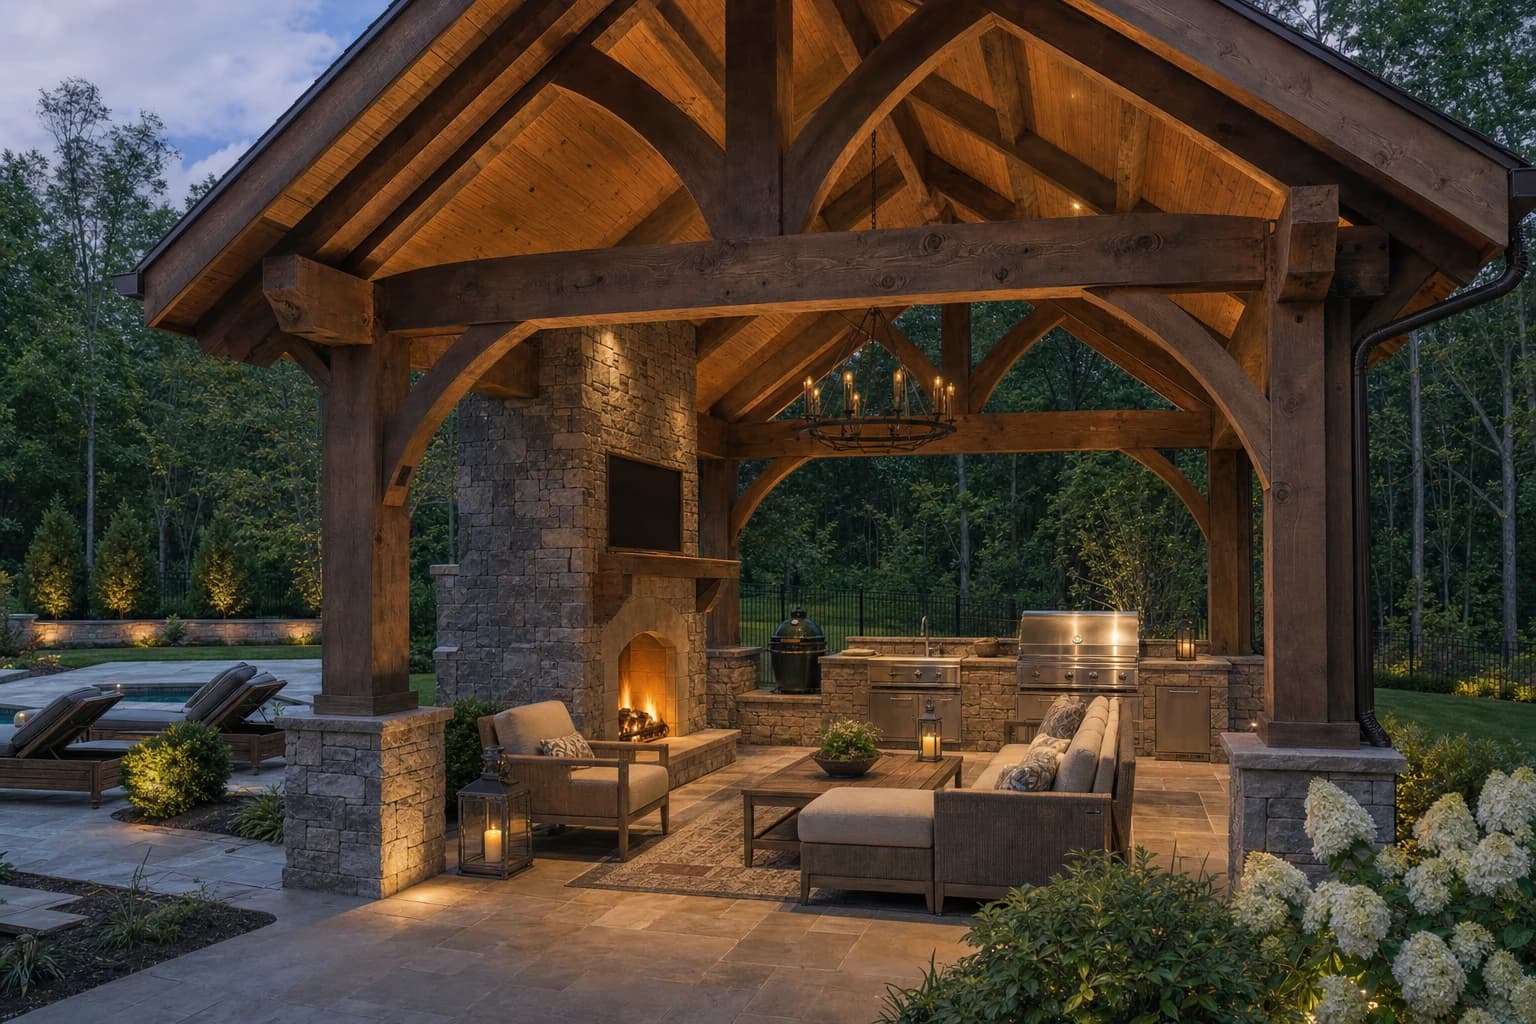
Pavilions & Hardscaping
Become Our Next Architectural Success Story.
Our proprietary Cost & Timeline Feasibility Dashboard computes custom structural data, regional permitting variances, and accurate financial envelopes for your exact Northern Virginia property.
Launch Feasibility EstimatorInstant Online Projection · No Email Gate Required · 100% Privacy Protected
Frequently Asked Questions: Reviewing Our Work
Can we walk through an active AZA Builders construction site?
Yes. We regularly schedule private walkthroughs of our active sites in McLean, Great Falls, and Vienna for prospective clients. Walking a home during the "rough-in" phase allows you to see our structural framing, steel integration, and site cleanliness before the drywall hides it.
Do you protect the privacy of your high-net-worth clients?
Absolutely. Many of our clients are executives and public figures who require strict confidentiality. We routinely operate under Non-Disclosure Agreements (NDAs) and never publish addresses, names, or identifiable exterior photographs without explicit written consent.
How accurate are your timeline estimates compared to your portfolio case studies?
We operate on a Guaranteed Maximum Price (GMAX) and Critical Path scheduling system. Because we do not rely on a fragmented bidding process and we pre-order long-lead materials, our historical data shows that over 95% of our custom builds are delivered exactly on or ahead of our contracted completion date.
Do you work with outside architects, or do we have to use your in-house team?
We are a true Design-Build firm, meaning we prefer to handle the architecture and engineering in-house to guarantee the budget. However, we routinely collaborate with leading independent architects across Northern Virginia, applying our "Value Engineering" audits to their blueprints to ensure they can actually be built within your financial envelope.
What is the typical starting investment for an AZA Builders project?
We execute major structural scopes. Whole-home renovations and luxury architectural additions typically start at $350,000 to $500,000+. Ground-up custom estates and acreage compounds generally begin at $2,000,000 and scale upward based on civil engineering requirements and bespoke finish levels.
Ready to Discuss Your Architectural Vision?
Connect with an AZA Builders Class A Project Director for a complimentary 15-minute feasibility review of your project scope.