
Carriage Houses & Auto Galleries. Engineered Beyond the Main Estate.
AZA Builders transforms utilitarian garages into climate-controlled auto galleries, high-performance fitness studios, and autonomous guest suites. We engineer the sub-slab plumbing, thermal envelopes, and structural modifications required for Northern Virginia's most exclusive properties.
Purpose-Built Environments for Discerning Lifestyles.

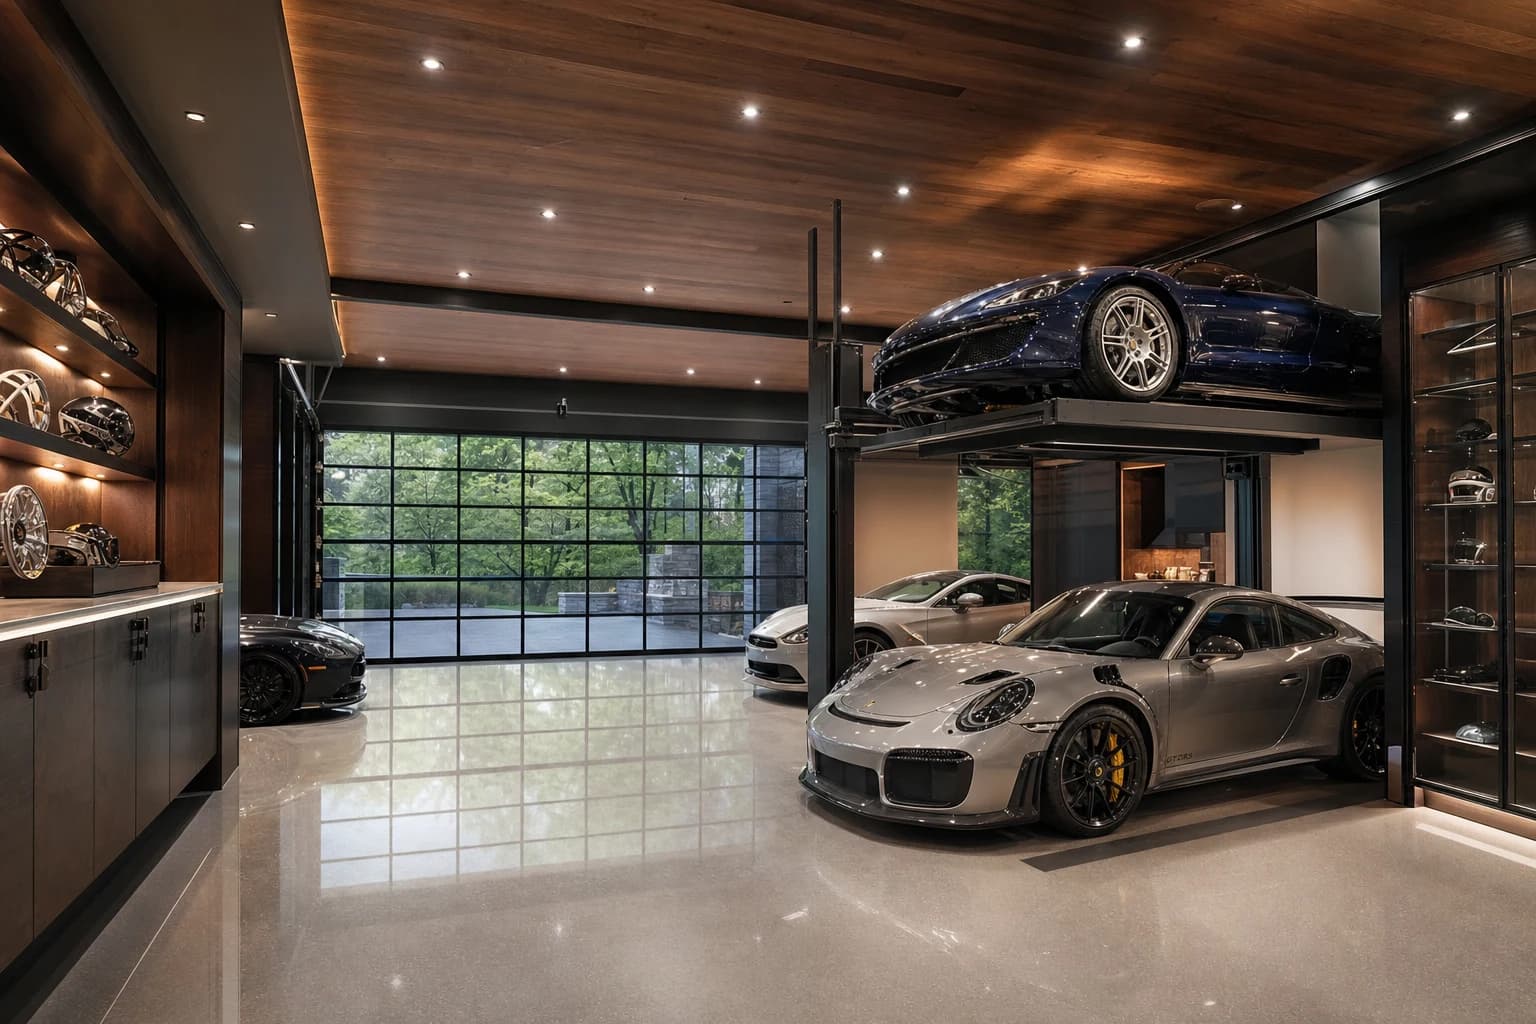
Auto Galleries & Car Lift Integrations
We engineer the ultimate environment for automotive collections. From structurally reinforcing the concrete slab to support hydraulic stacker lifts, to installing dedicated HVAC matrices that regulate humidity and temperature, we build true architectural showrooms.
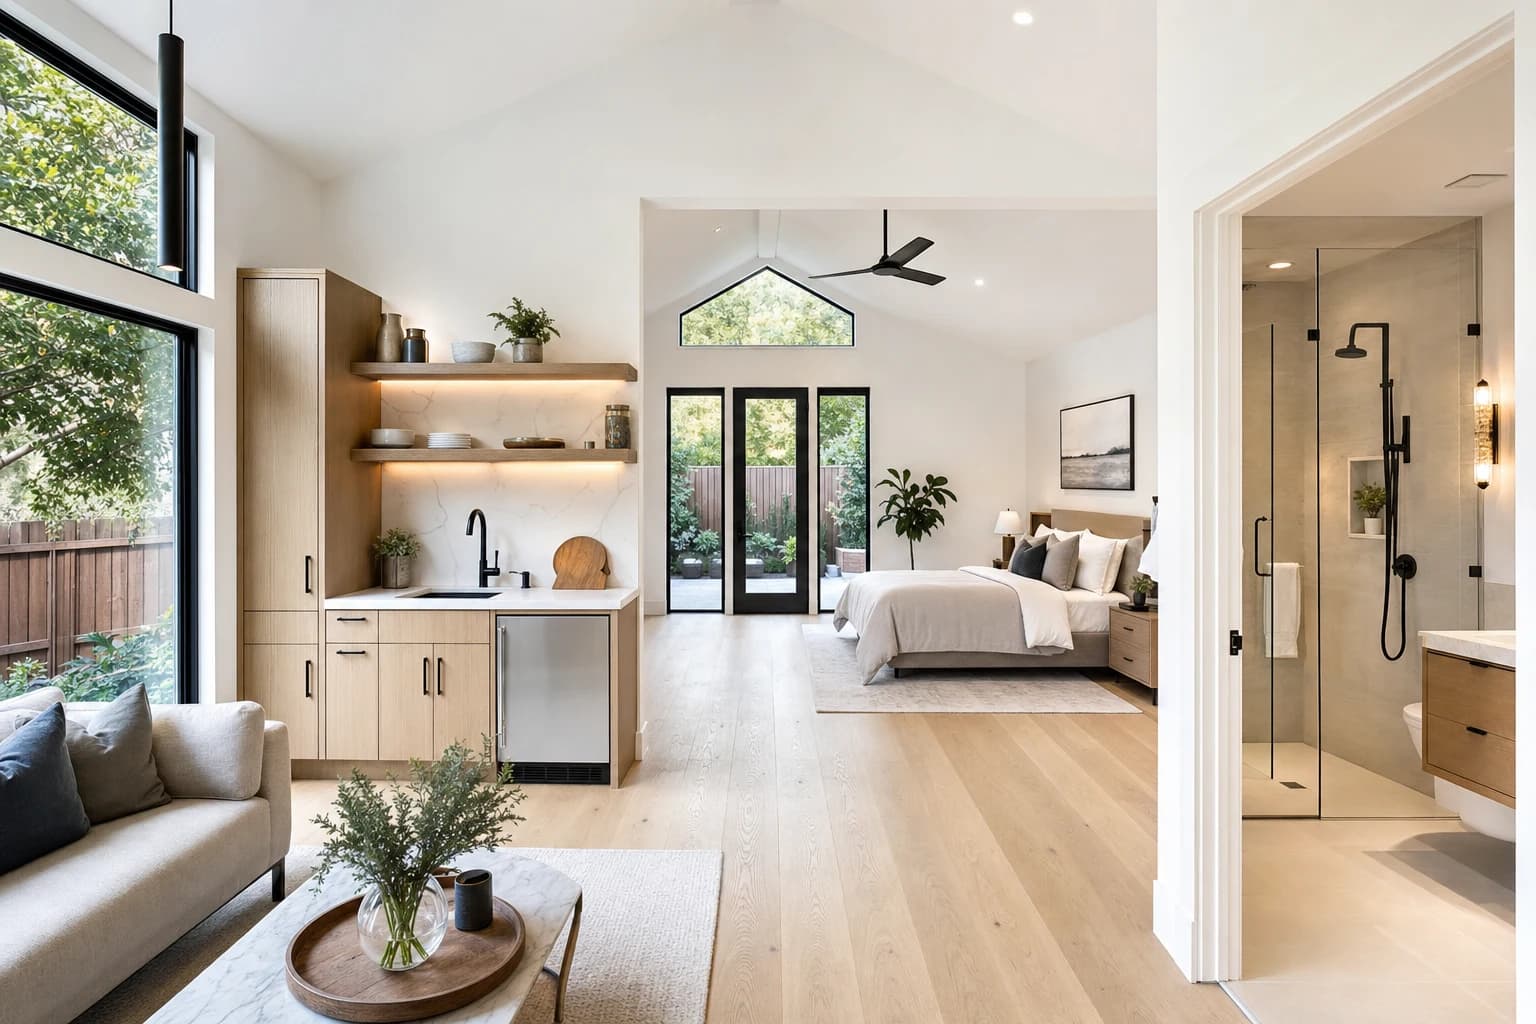
Detached ADUs & Guest Suites
Transforming a garage into a legal Accessory Dwelling Unit (ADU) requires rigorous code compliance. We perform sub-slab concrete trenching for new sewer and plumbing lines, executing complete interior build-outs to create fully autonomous, income-producing or multi-generational suites.
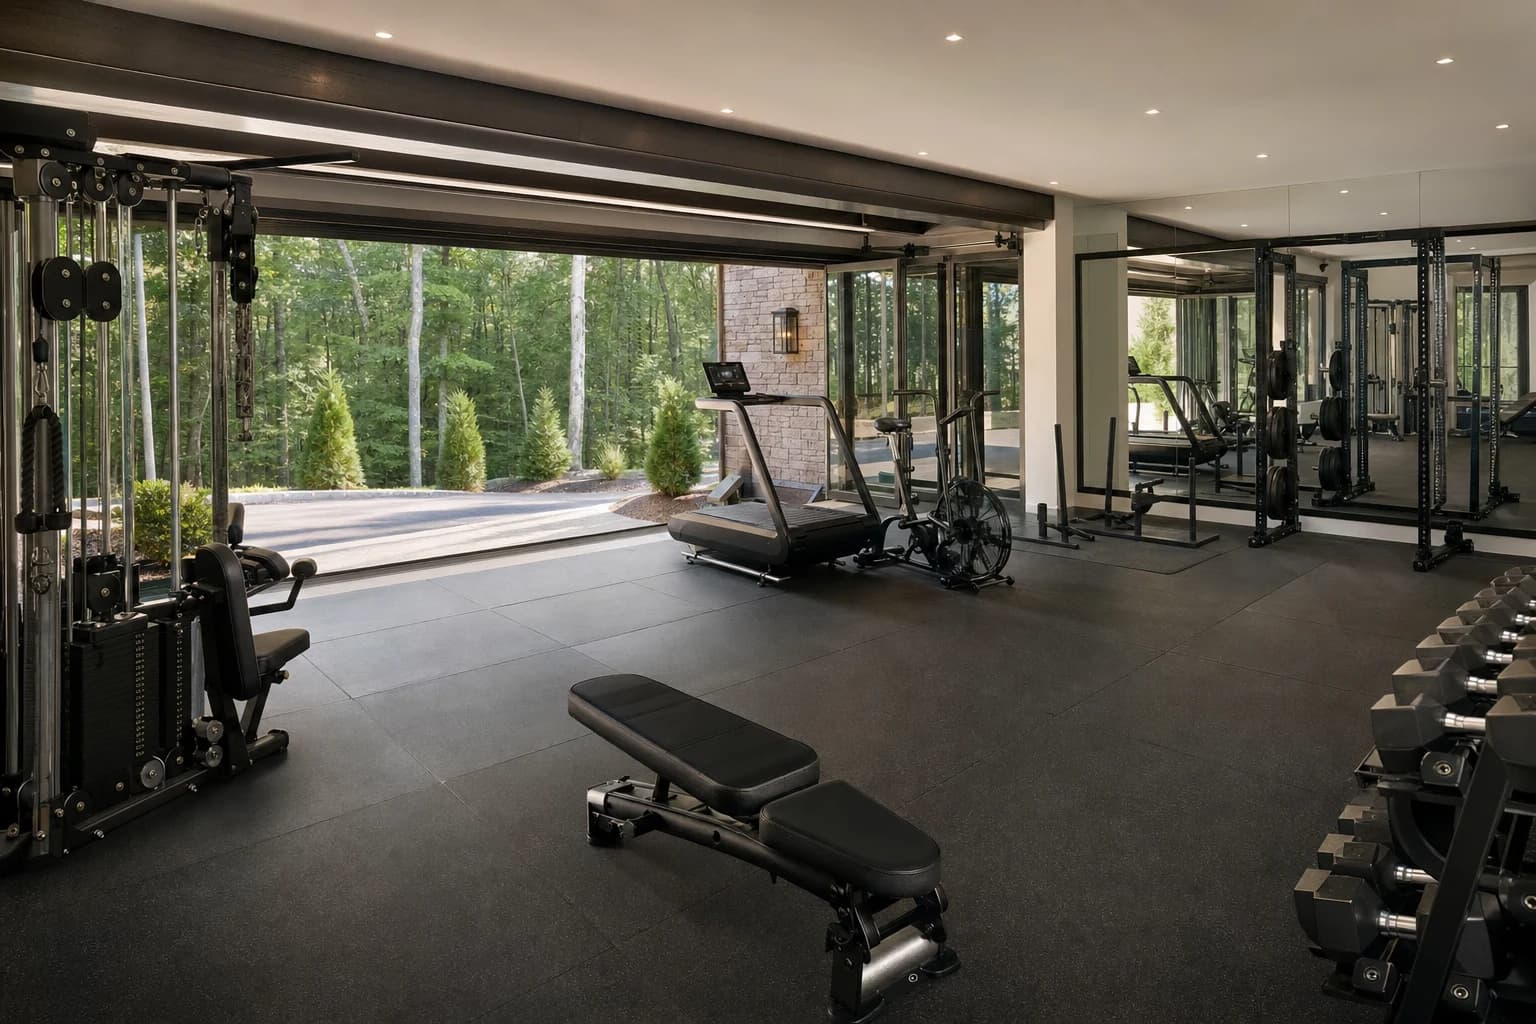
High-Performance Fitness Studios
We convert unused bays into commercial-grade wellness centers. We install impact-absorbing athletic flooring over vapor-sealed slabs, heavy structural blocking for wall-mounted equipment, and high-CFM ventilation to maintain crisp, purified air during intense training.
Why Cosmetic Remodelers Fail at Garage Conversions.
A garage is built to shelter vehicles, not humans. It lacks insulation, climate control, and proper moisture barriers. When commodity contractors simply throw drywall over the studs and paint the concrete, the space remains freezing in the winter, suffocating in the summer, and prone to severe moisture intrusion. AZA Builders engineers the thermal envelope before applying any finishes.
The Surface-Level Conversion Trap
- Installs flooring directly over unsealed, uninsulated concrete slabs, causing freezing floors and buckling planks.
- Tries to illegally tap into main house plumbing without proper sub-slab sewer trenching, leading to backups.
- Ignores carbon monoxide separation codes when converting only half of a garage, creating severe safety hazards.
- Fails to upgrade electrical panels to handle the massive draw of new HVAC units, saunas, or hydraulic car lifts.
The AZA Builders Engineering Discipline
- Sub-Slab Trenching & Plumb-Outs: We saw-cut the concrete foundation to run proper, code-compliant sewer and water lines for new wet rooms.
- Closed-Cell Thermal Envelopes: We insulate walls and ceilings with closed-cell spray foam, creating an impenetrable 100% vapor and thermal barrier.
- Dedicated MEP Load Balancing: We upgrade electrical panels and install dedicated, high-efficiency HVAC mini-splits.
- Structural Lift Engineering: We core-drill and pour deep, reinforced concrete footings required to safely anchor heavy hydraulic auto lifts.
The AZA Builders Four-Phase Transformation Workflow.
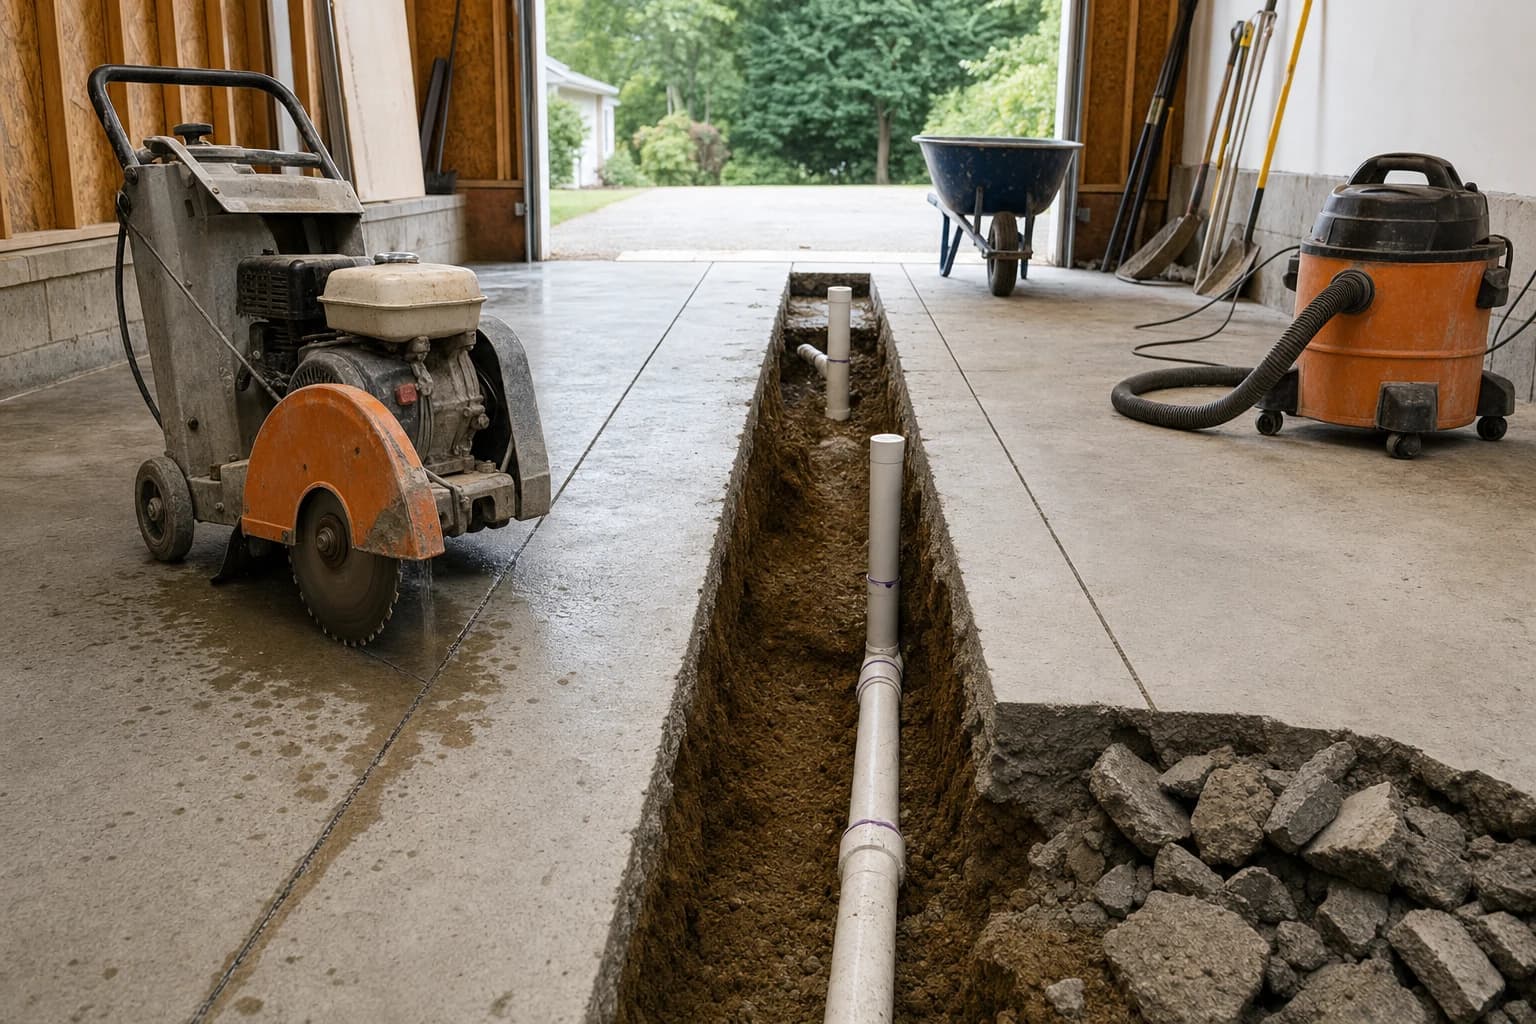
Civil Trenching & Slab Prep
If your conversion requires a bathroom, wet bar, or car lift, we begin with the slab. We saw-cut and trench the concrete to install heavy-duty sewer ejector pumps, PEX water lines, and reinforced footings, re-pouring the slab to a flawless finish.
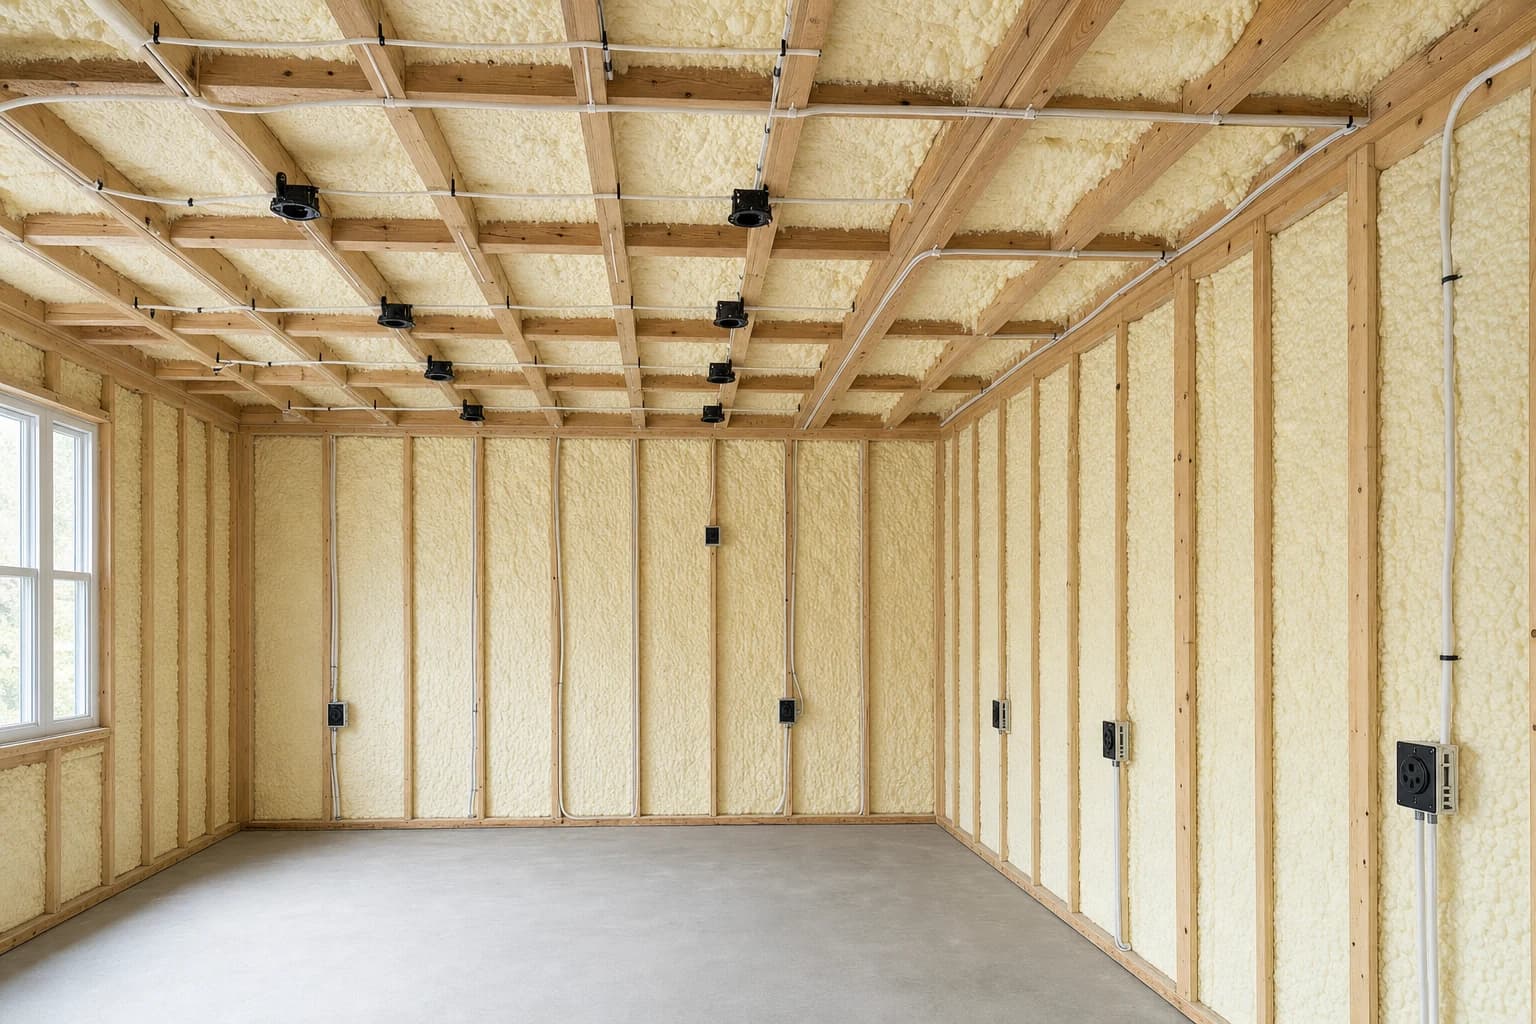
Thermal Envelopes & Rough MEPs
Master tradesmen execute complete rough-in infrastructure, including dedicated 220V circuits for heavy equipment. We then seal the entire structure in closed-cell spray foam, converting a drafted garage into an airtight, climate-controlled sanctuary.
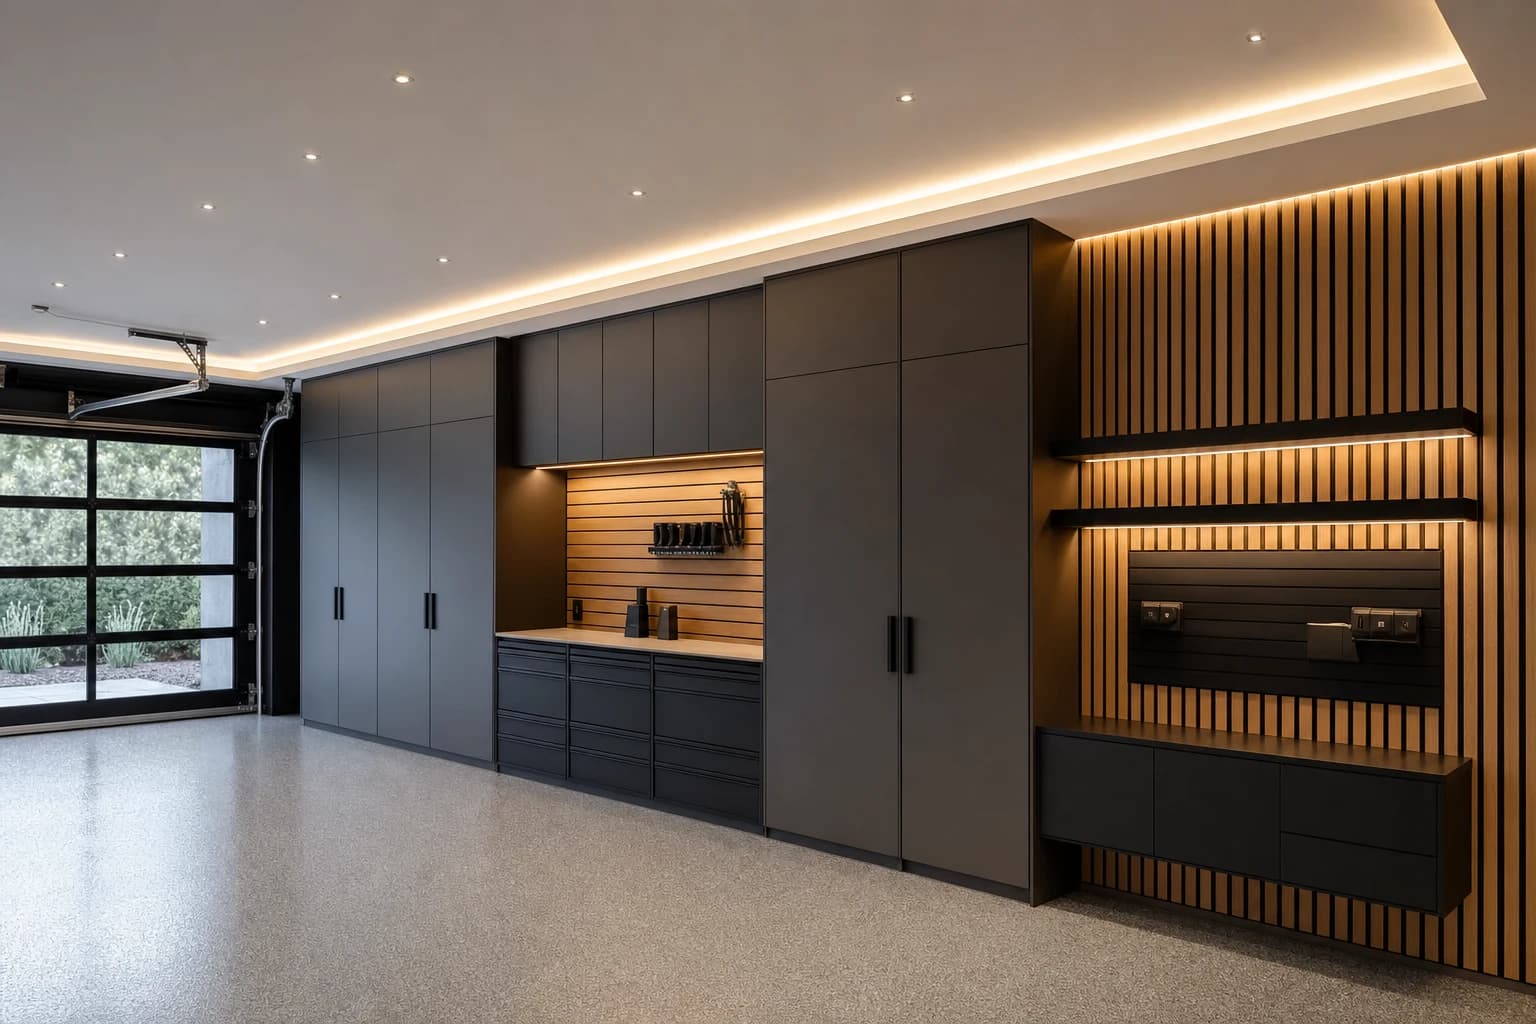
Architectural Millwork & Finishes
The space receives the same interior discipline as the main estate. We execute Level-5 drywall skim coats, install custom dovetail cabinetry, and integrate heavy architectural window schedules or modern glass overhead doors.

Flooring & Equipment Integration
We finish the floor with commercial-grade polyaspartic coatings, impact rubber, or luxury hardwoods over a vapor barrier. Finally, we integrate hydraulic car lifts, Trackman simulators, or professional fitness equipment.
Model Your Garage Transformation in Real Time.
Our proprietary Cost & Timeline Feasibility Dashboard computes custom structural data, ADU plumbing allowances, and accurate financial envelopes for your exact Northern Virginia property.
Launch Conversion Feasibility EstimatorInstant Online Projection · No Email Gate Required · 100% Privacy Protected
Navigating Northern Virginia's Complex Conversion Codes.
Converting a garage into a habitable space or an automotive showroom triggers strict municipal codes. AZA Builders manages 100% of the structural engineering and jurisdictional compliance required to execute these highly specialized spaces legally and safely.
Accessory Dwelling Unit (ADU) Zoning
Expert navigation of Arlington and Fairfax County ADU ordinances, ensuring legal kitchenettes, egress compliance, and detached dwelling permitting.
Hydraulic Car Lift Engineering
Calculating ceiling clearances and pouring localized, high-PSI reinforced concrete footings required to anchor commercial 2-post and 4-post stacker lifts.
Carbon Monoxide Separation Walls
Engineering strict, fire-rated, and vapor-sealed separation walls when converting a portion of the garage while retaining active parking bays.
Commercial-Grade Epoxy & Polyaspartic
Executing industrial diamond-grinding and installing multi-coat, slip-resistant polyaspartic flooring that resists hot-tire pickup and chemical spills.
Frequently Asked Questions: Luxury Garage Conversions
In Northern Virginia, high-end garage conversions typically range from $75,000 to $125,000 for climate-controlled fitness studios and basic auto galleries, $150,000 to $200,000 for fully equipped showrooms with structural car lifts, and $250,000+ for complete Accessory Dwelling Units (ADUs) requiring sub-slab plumbing trenching and full interior build-outs.
Ready to Engineer Your Architectural Garage Conversion?
Connect with an AZA Builders Class A Project Director for a complimentary 15-minute feasibility review of your conversion and zoning goals.