
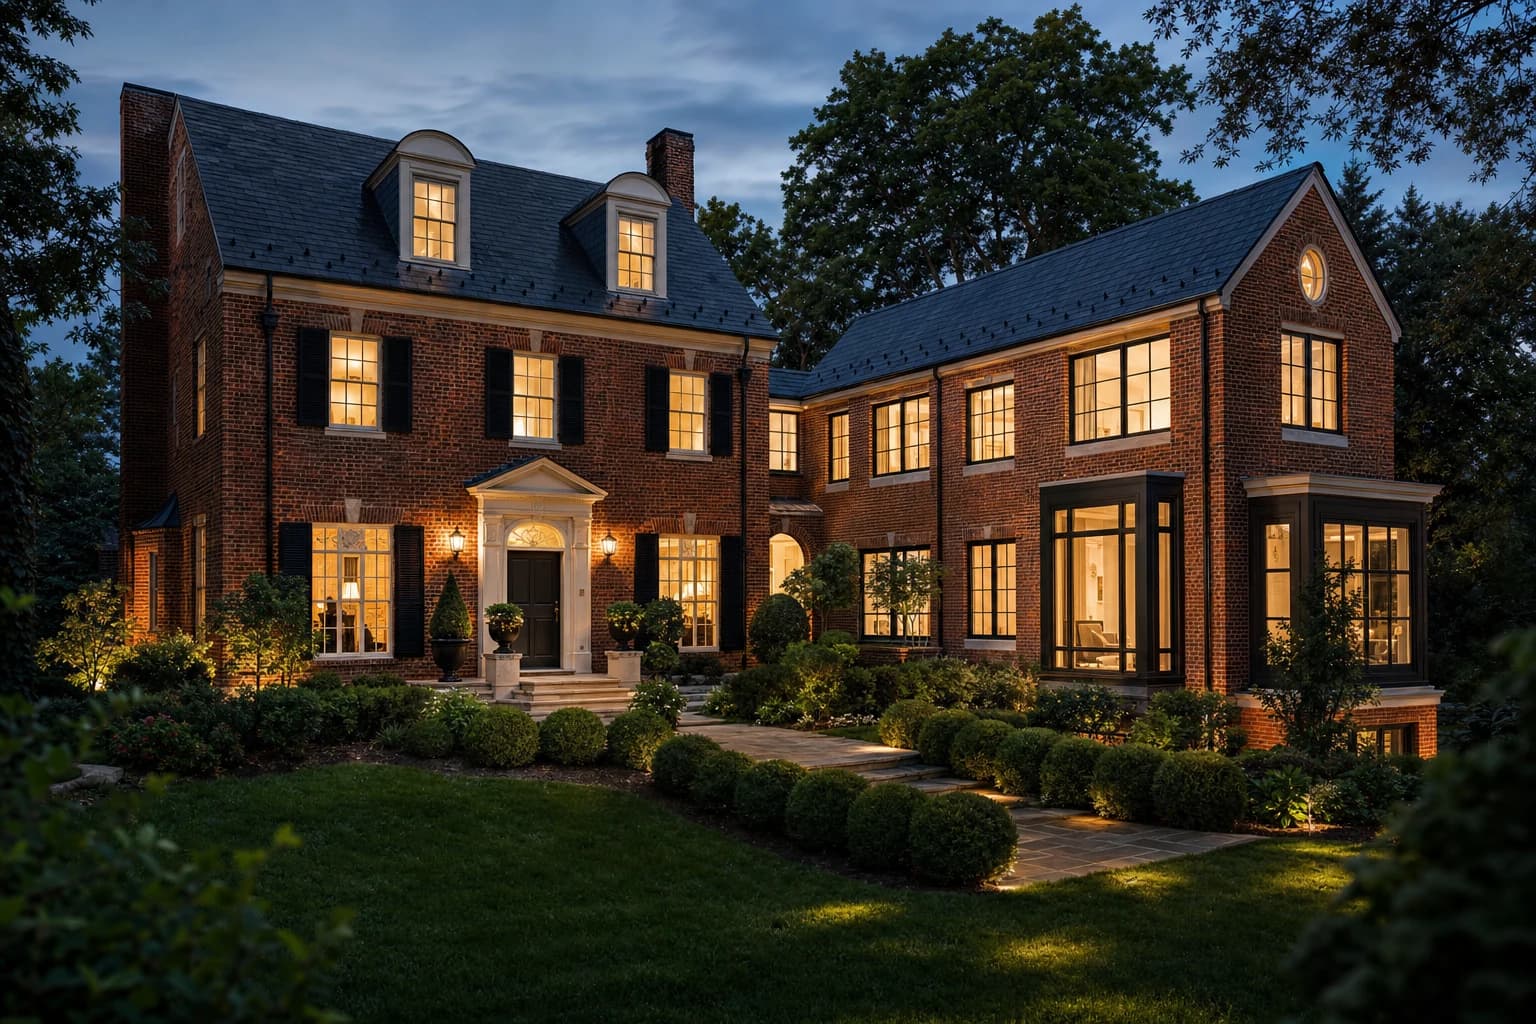
When a Northern Virginia household outgrows its footprint, there are really only two structurally honest paths forward: build up, or build out. Everything else — reconfiguring closets, finishing an attic knee-wall, squeezing a bump-out into a side yard — is a negotiation with a problem rather than a solution to it. Choosing between a second-story addition and a ground-level bump-out is not a matter of taste. It is a matter of engineering, zoning, and capital efficiency, and the wrong choice can cost a homeowner a full second contract a decade later.
The Core Structural Question
A second-story addition transfers new live and dead load down through the existing first-floor framing, into the foundation. A bump-out avoids that problem entirely by pouring an independent footing, but it consumes lot coverage and setback allowance that, in many Fairfax and Arlington neighborhoods, is already scarce.
What a Second-Story Pop-Up Actually Requires
Before a single truss goes up, AZA Builders' structural engineers evaluate three load paths on the existing home:
- Foundation bearing capacity. Most 1960s–1990s Northern Virginia colonials were engineered for their built condition, not for an additional 800–1,200 square feet stacked on top. We commission a geotechnical review to confirm the existing footing can absorb the new point loads, or we underpin selectively where it cannot.
- First-floor joist and beam sizing. Second-story walls rarely land exactly above first-floor bearing walls. We route the new load through engineered LVL or steel headers below, sized by a licensed structural engineer, not estimated by a framing crew.
- Roof-to-wall transition and flashing. Every pop-up creates a new roof-to-old-roof intersection. This is the single most common source of long-term leaks in Virginia additions, and it demands custom-fabricated step flashing, not caulk.
What a Bump-Out Actually Requires
A bump-out is structurally simpler but not administratively simpler. It requires:
- A new, independently poured, frost-depth footing (42 inches below grade is standard for Northern Virginia's frost line).
- A structural tie-in to the existing foundation wall that prevents differential settlement between old and new concrete.
- Confirmation that the new footprint does not violate side, rear, or Resource Protection Area (RPA) setbacks — which, along the Potomac corridor in McLean and Great Falls, can eliminate a bump-out as an option entirely.
Zoning: Where the Decision Is Often Made For You
Before cost ever enters the conversation, Fairfax County, Arlington County, and the Town of Vienna each enforce lot-coverage ceilings that frequently make the decision for you.
Lot Coverage Ceilings by Jurisdiction
The Town of Vienna caps primary residential lot coverage at 25%. Many Fairfax R-1 and R-2 zoned lots are similarly constrained once a garage, driveway, and existing footprint are accounted for. If a homeowner is already near the ceiling, a bump-out is not a design preference — it is legally unavailable, and a second-story addition becomes the only compliant path to additional square footage.
RPA and Chesapeake Bay Preservation Act Overlays
Properties within 100 feet of a perennial stream or wetland — common throughout Great Falls and McLean — fall under Resource Protection Area review. Expanding the footprint here requires an impervious surface mitigation plan and, in many cases, a formal exception request. A vertical addition sidesteps this entirely, since it adds no new impervious surface at grade.
The Financial Comparison
On a pure cost-per-square-foot basis, bump-outs are typically less expensive than second-story additions, because they avoid temporary roof removal, structural reinforcement of existing framing, and extensive re-roofing. But the comparison is incomplete without accounting for what each scope actually delivers.
A second-story addition typically ranges from $400 to $550+ per square foot in Northern Virginia when structural reinforcement is required, while a single-story bump-out generally runs $300 to $400 per square foot. However, a bump-out is frequently limited to 150–400 square feet by lot coverage, while a second-story pop-up can add 800–1,500 square feet without touching the footprint. The relevant metric is rarely cost per square foot in isolation — it is total achievable square footage within the constraints of your specific lot.
How AZA Builders Makes the Call
We do not sell homeowners the scope they ask for. We sell them the scope their lot, foundation, and municipal jurisdiction will actually support. That means every second-story-versus-bump-out conversation starts with a civil and structural feasibility review — GIS lot-coverage calculations, existing foundation evaluation, and an RPA screening — before a single design line is drawn.
If your foundation can bear it and your zoning allows either path, the decision becomes a straightforward conversation about your family's long-term space needs versus your remodeling budget. If your lot is constrained, the engineering and the zoning ordinance will have already made the decision for you — and a disciplined Design-Build partner will tell you that on day one, not after a deposit has been spent on a design that can never be permitted.
Sam Azhar, Principal & Class A Project Director
Samhas directed the structural engineering and Design-Build execution of custom estates and major renovations across McLean, Great Falls, and Northern Virginia's most exacting jurisdictions, with a Class A license and a record of on-time, on-budget delivery.