
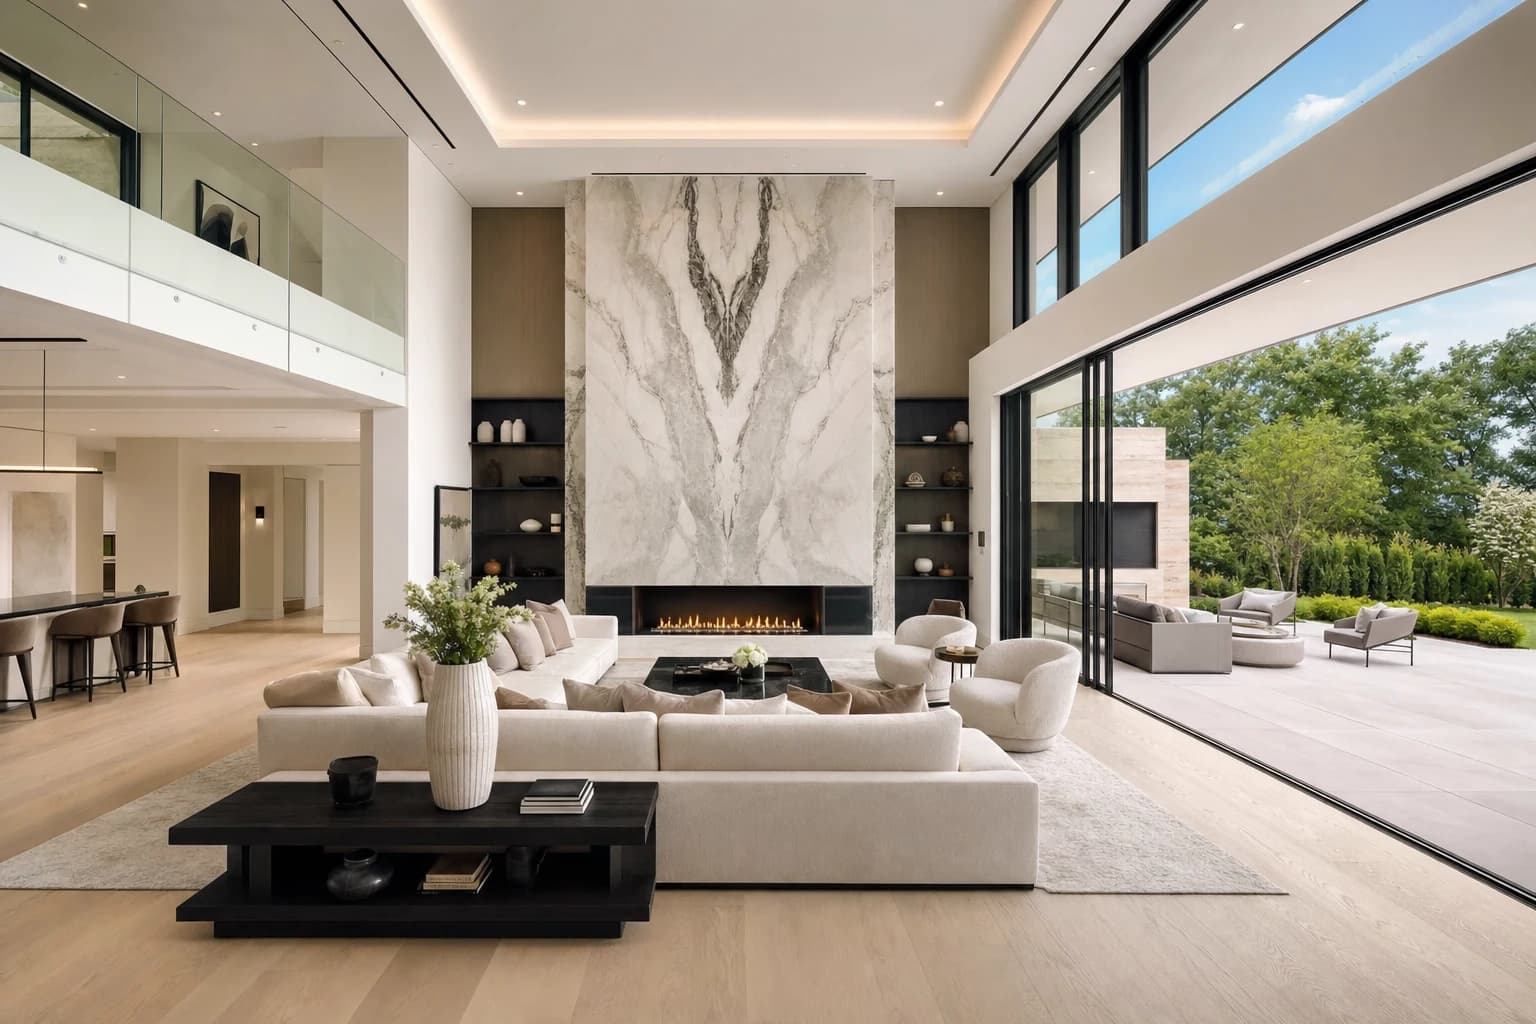
Architectural Living Spaces. Engineered for Openness.
AZA Builders transforms compartmentalized floor plans into expansive, light-filled architectural living spaces. We execute load-bearing wall removals, custom millwork, and seamless indoor-outdoor integrations across Northern Virginia's premier enclaves.
Tailored Environments for Discerning Estates.
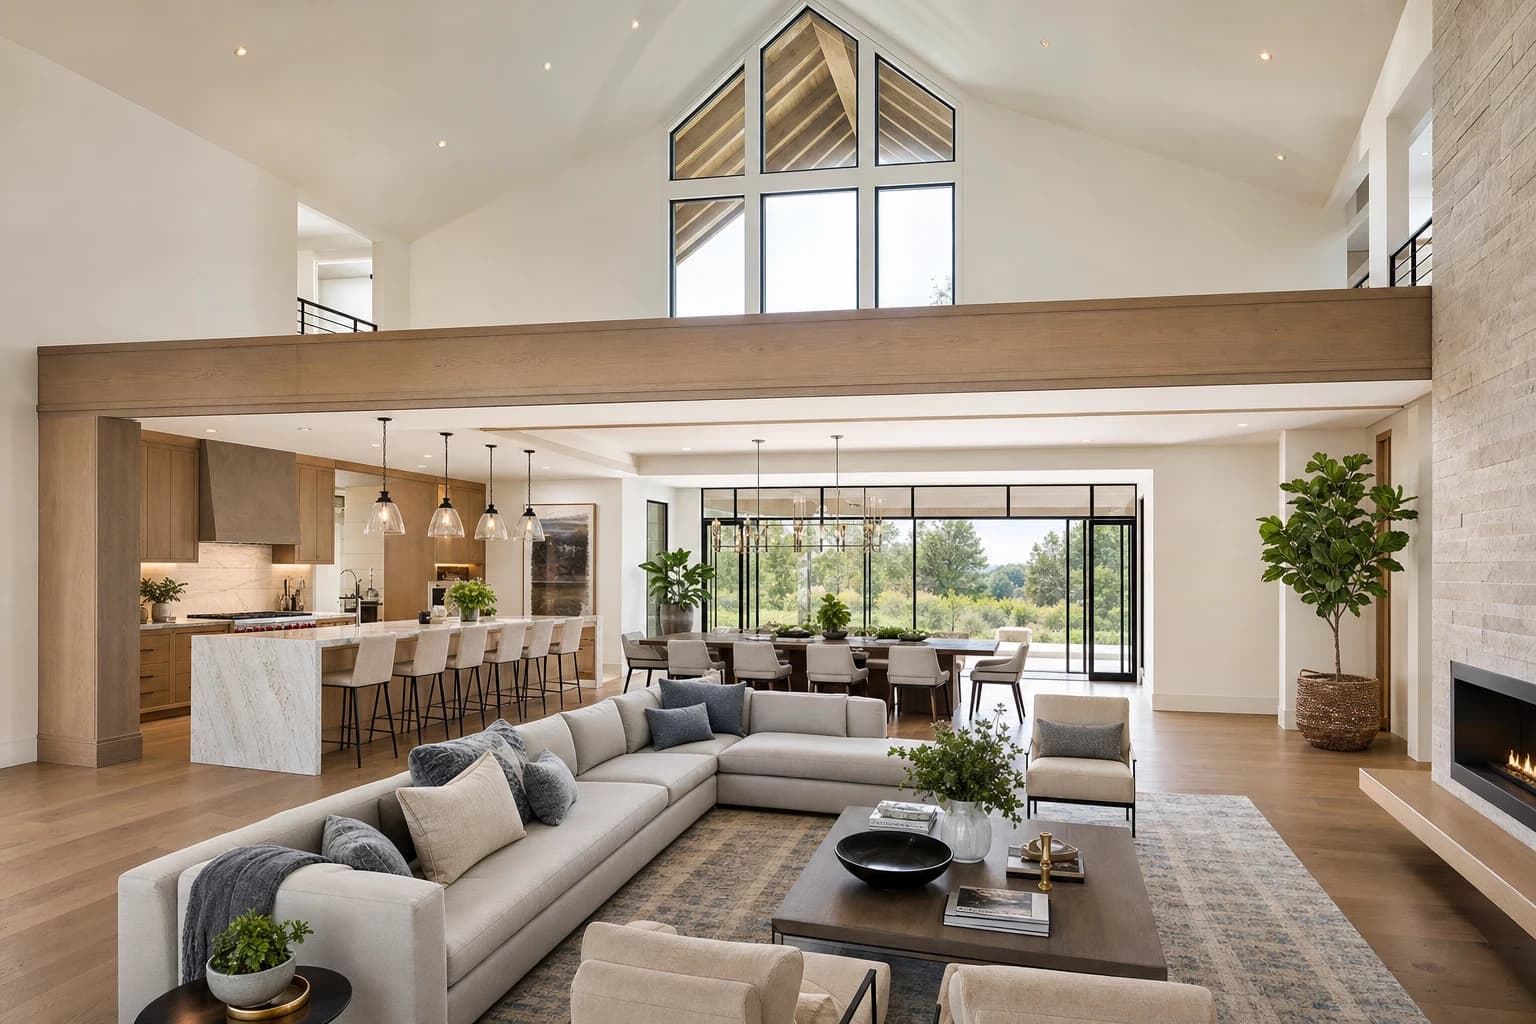
Structural Open-Concept Expansions
We eliminate the claustrophobia of outdated floor plans. By engineering commercial-grade steel spans to replace load-bearing walls, we create expansive Great Rooms that breathe, seamlessly unifying your culinary, dining, and living environments without unsightly drop-beams.
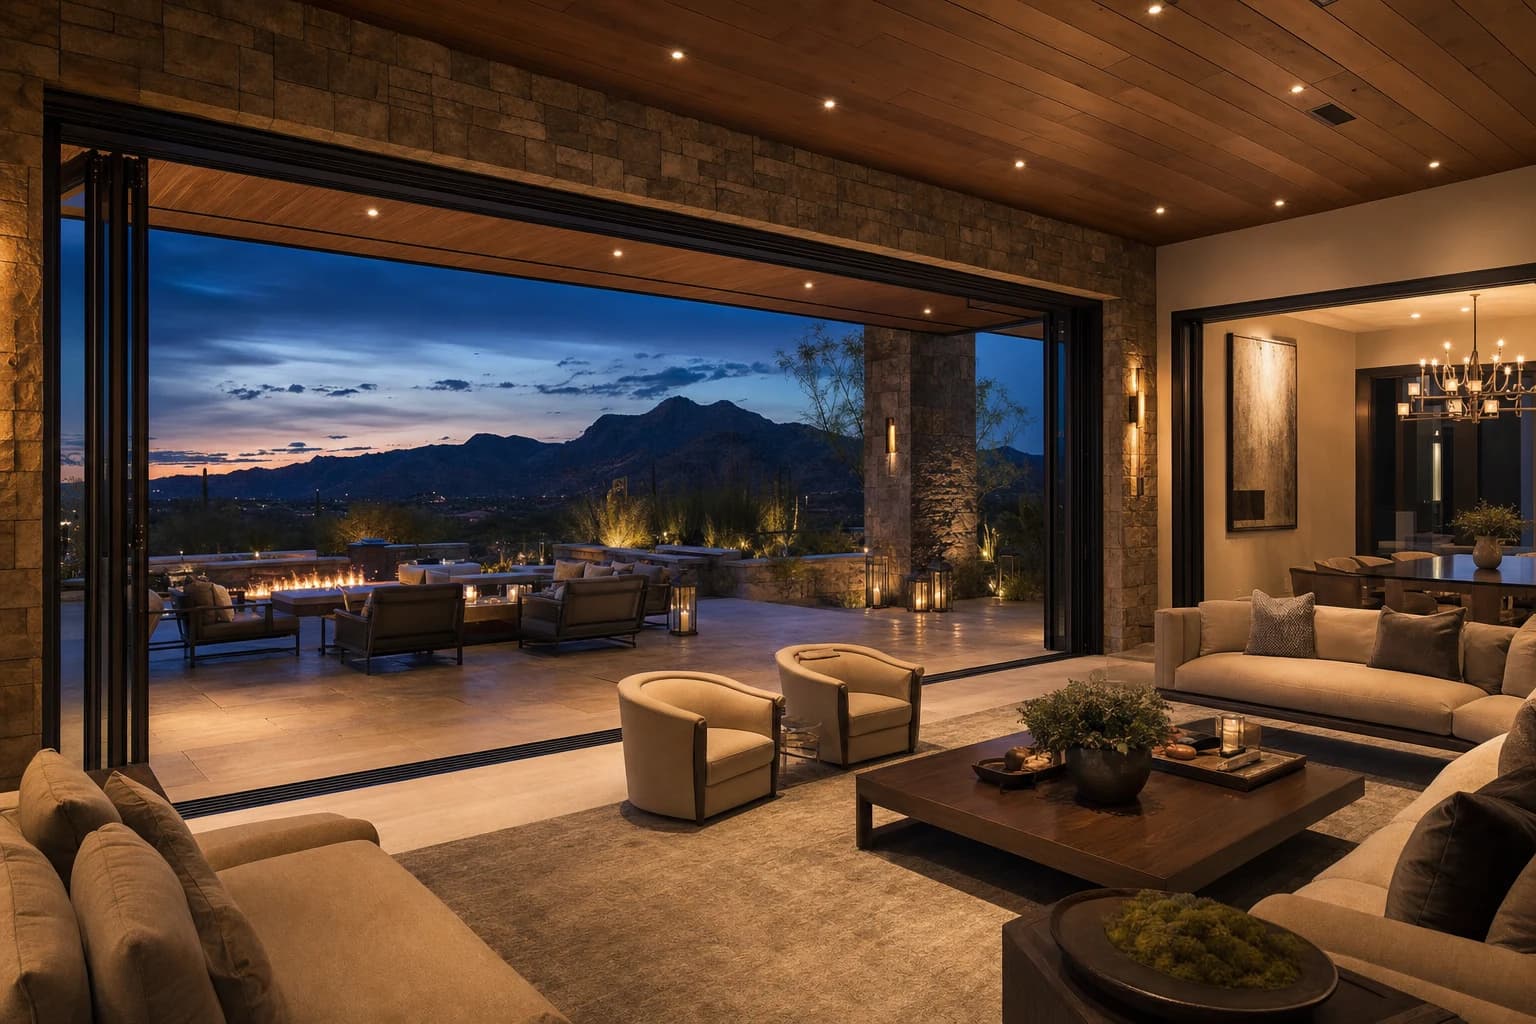
Seamless Indoor-Outdoor Living
We dissolve the boundaries between your interior sanctuary and your exterior estate. We perform heavy structural masonry and framing modifications to install massive multi-panel folding and sliding glass wall systems, flooding your living space with natural light.
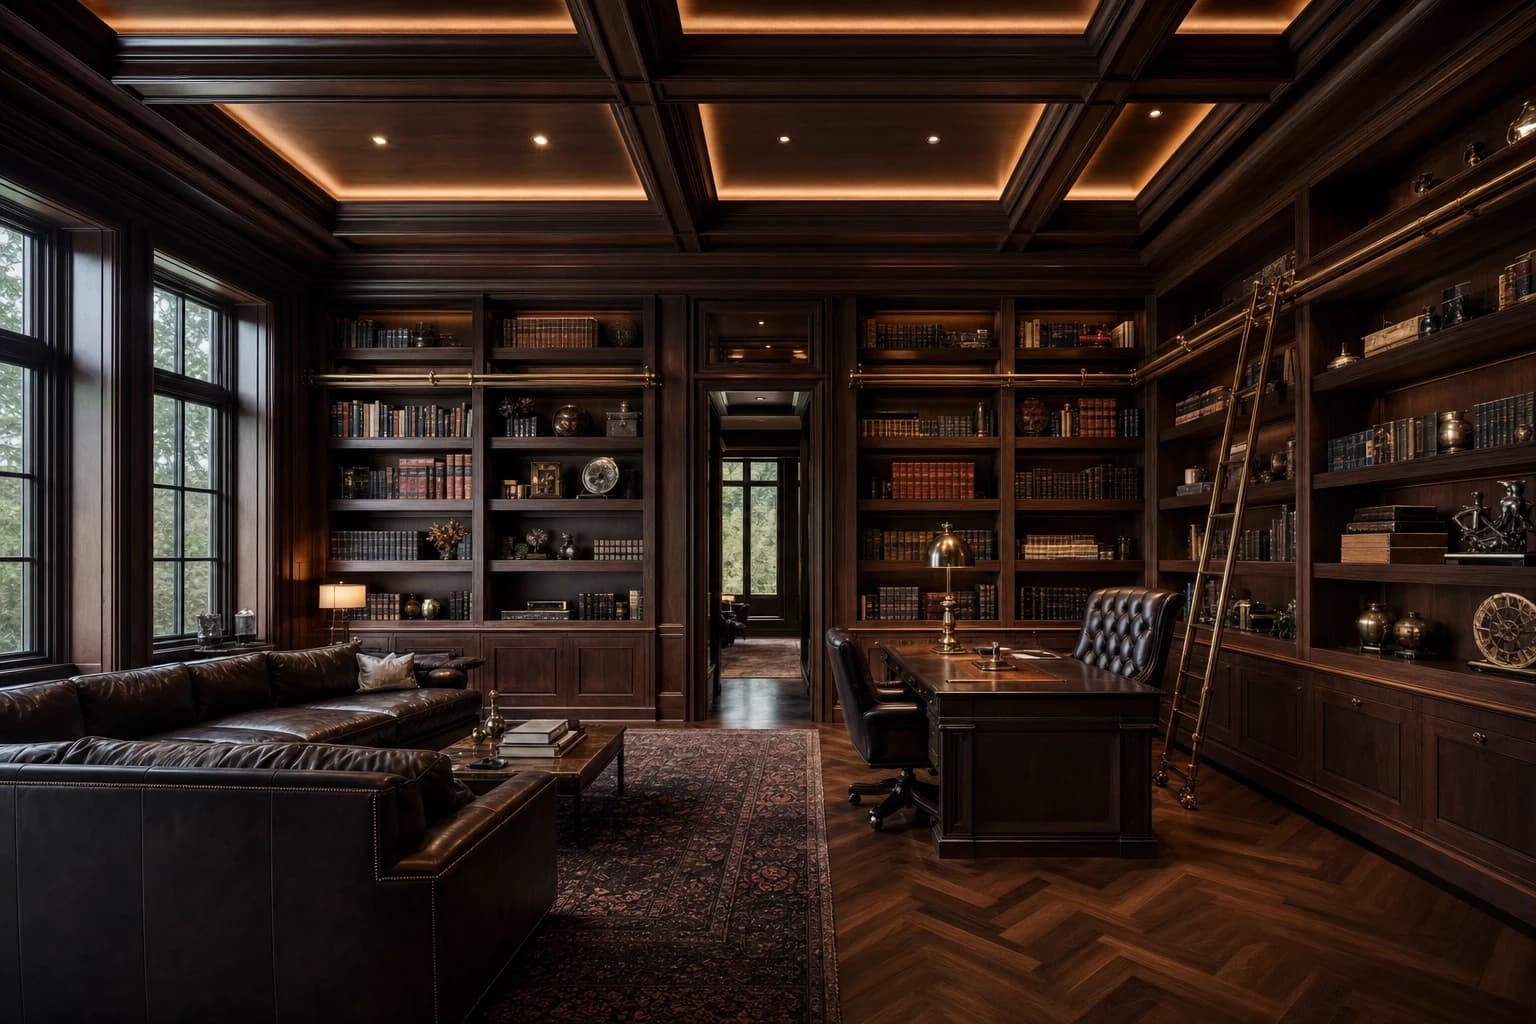
Bespoke Libraries & Executive Studies
Beyond open spaces, we craft environments of deep focus and elegance. Master carpenters build, finish, and install floor-to-ceiling bespoke millwork, secret doors, and intricate coffered ceilings for world-class executive home offices and private libraries.
Why Cosmetic Remodelers Fail at Structural Interiors.
Removing a wall looks easy on television. In reality, opening up a living space requires complex load calculations and infrastructure rerouting. When commodity contractors tear down walls without engineering, second-floor joists sag, drywall cracks, and HVAC flow is destroyed. AZA Builders engineers the structural integrity before the drywall is ever breached.
The Surface-Level Interior Trap
- Removes load-bearing partitions using undersized timber beams, resulting in visible floor sag and structural deflection.
- Abandons HVAC returns and electrical wiring inside demolished walls, creating dead zones in home heating/cooling.
- Finishes walls with standard drywall compound, showing glaring seams when hit by natural light from new windows.
- Installs heavy hardwood flooring over uneven subfloors, causing squeaks and hollow spots.
The AZA Builders Engineering Discipline
- Engineered Steel Spans: We size and install commercial steel I-beams, transferring second-story roof loads flawlessly to the foundation.
- MEP Rerouting & Optimization: We systematically relocate HVAC ductwork and electrical grids into floor joists and perimeter walls.
- Level-5 Skim Coating: Every wall and ceiling receives an exhaustive Level-5 plaster skim coat for a museum-quality, ultra-flat finish.
- Subfloor Leveling Matrices: We pour self-leveling acoustic underlayments before installing wide-plank European hardwoods.
The AZA Builders Four-Phase Interior Transformation Workflow.
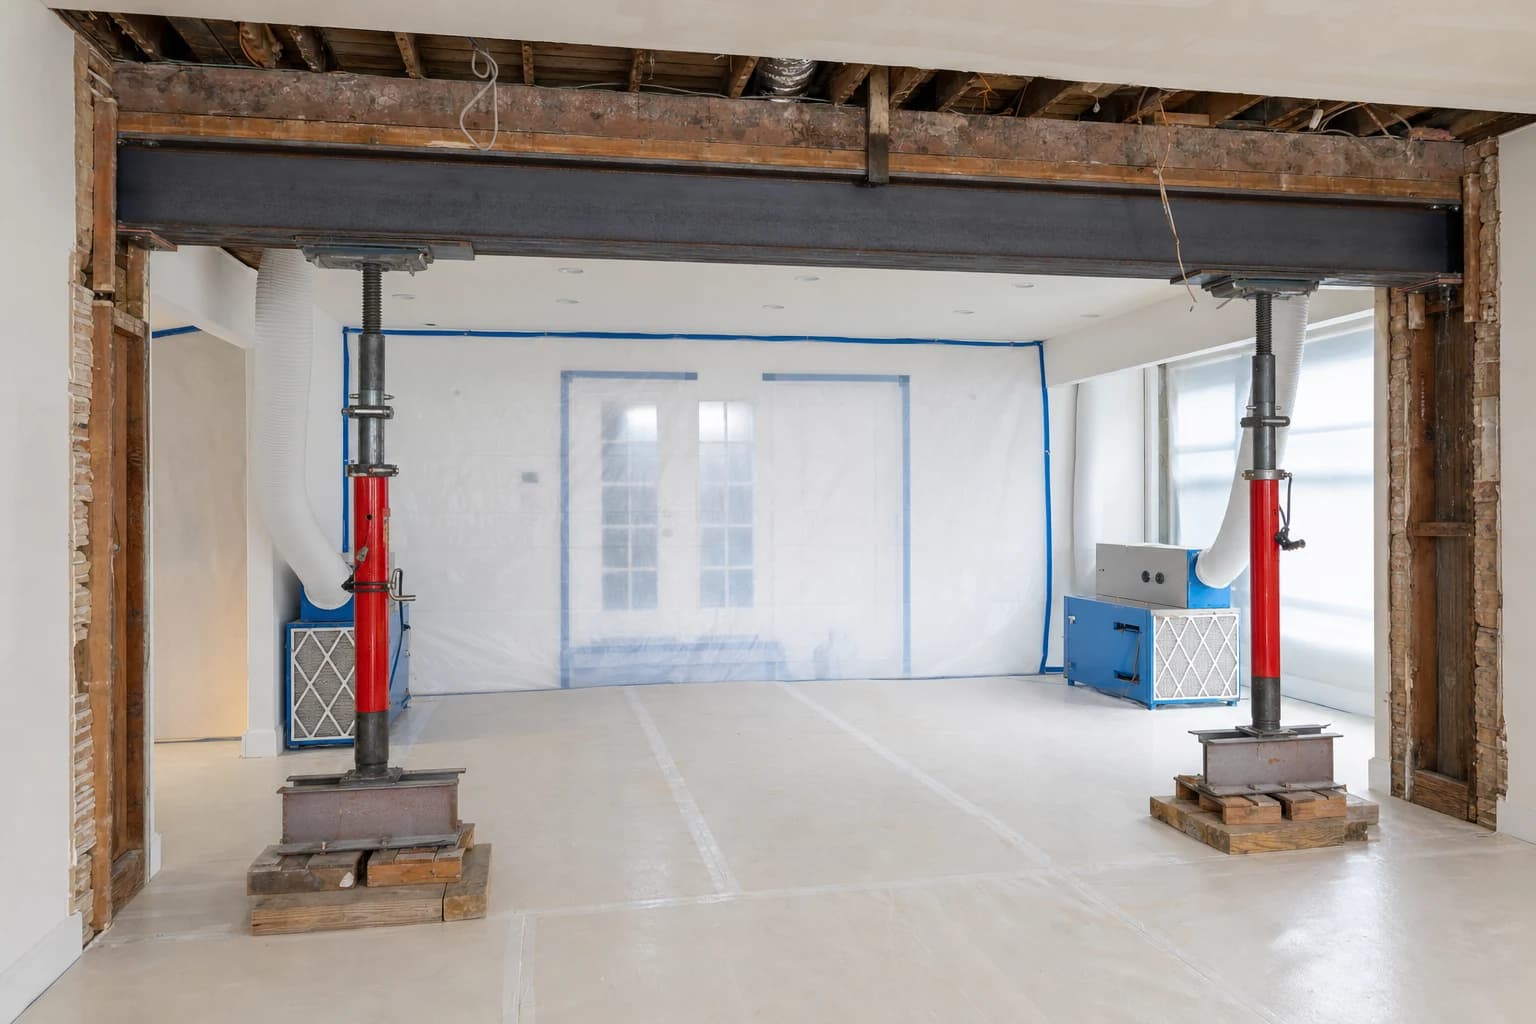
Structural Demolition & Load Transfer
Under negative-air HEPA containment, we surgically remove interior partitions. Class A engineers install heavy steel I-beams and lally columns, safely transferring structural loads to the foundation while opening the floor plan.
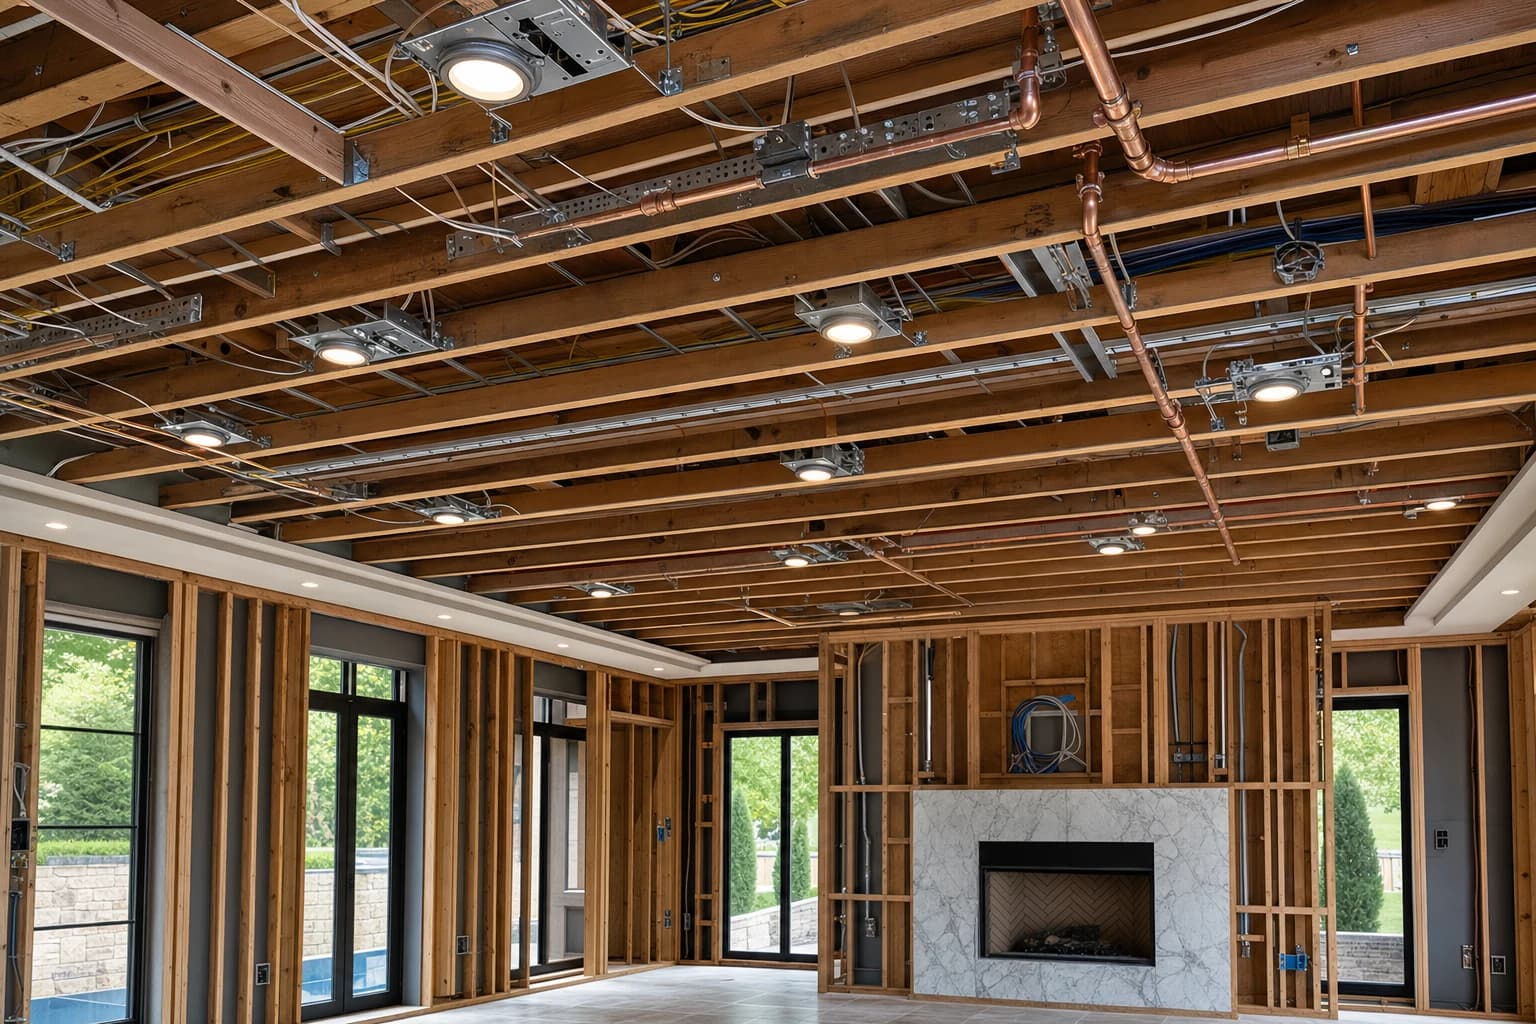
MEP Relocation & Lighting Grids
With the walls open, master tradesmen relocate electrical, plumbing, and HVAC lines. We install sophisticated, multi-zone architectural lighting grids and low-voltage wiring for automated shades and AV integration.
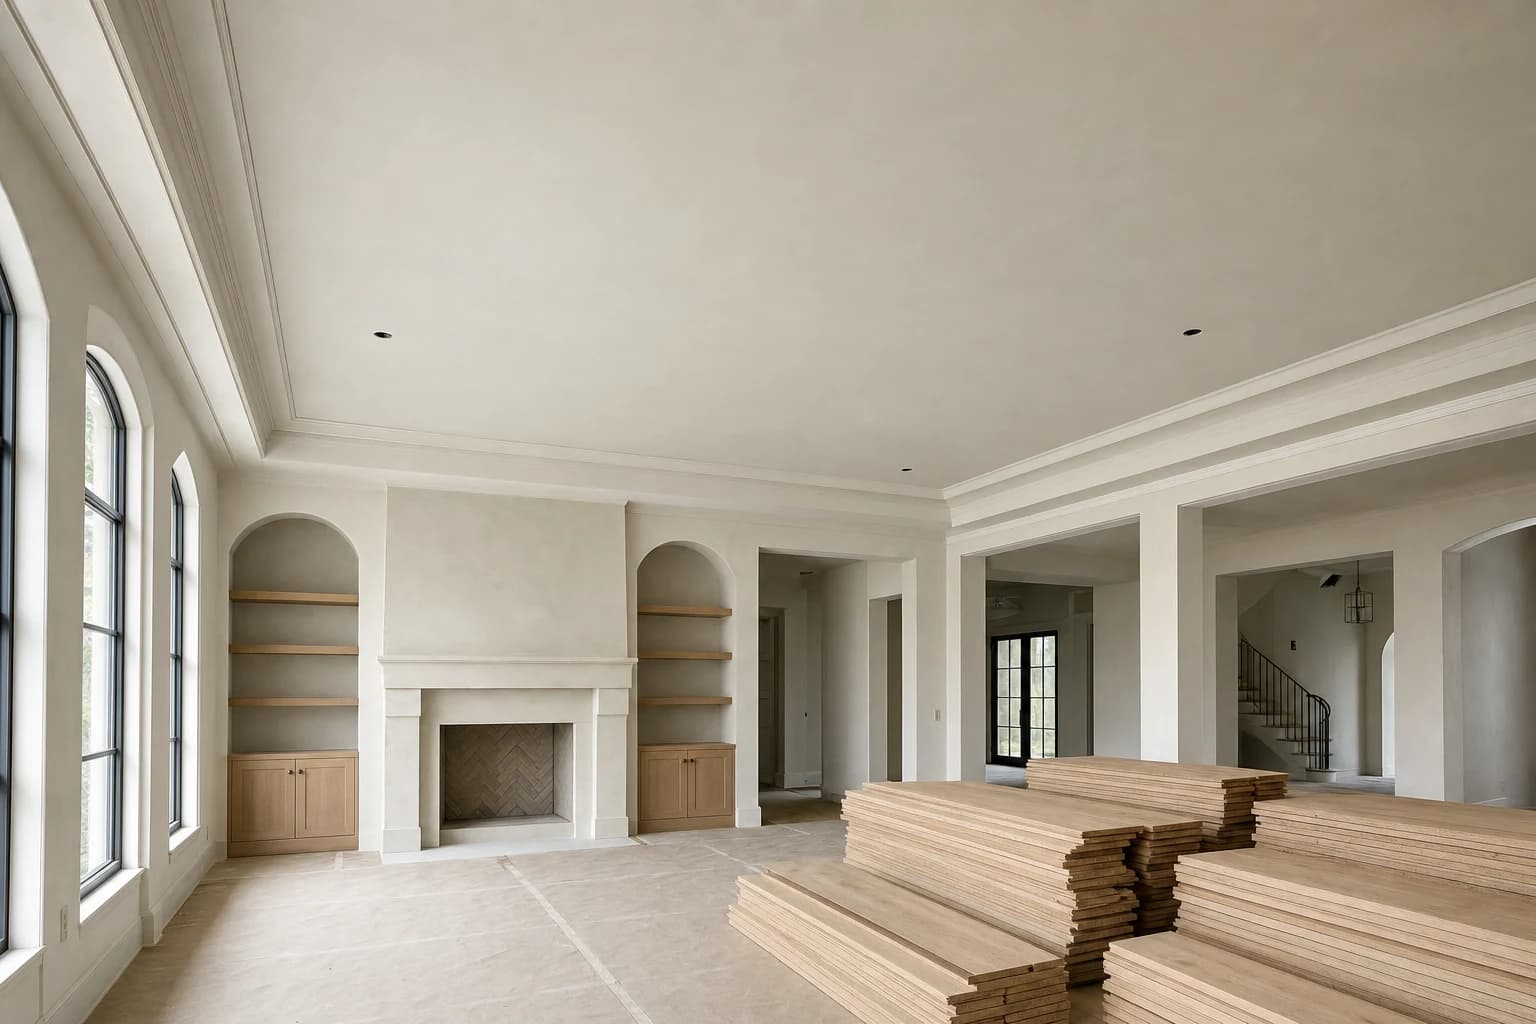
Level-5 Plaster & Hardwood Integration
Walls and ceilings receive a flawless Level-5 skim coat to eliminate joint banding under natural light. We pour acoustic self-leveling underlayment before integrating wide-plank engineered hardwoods or luxury stone flooring.
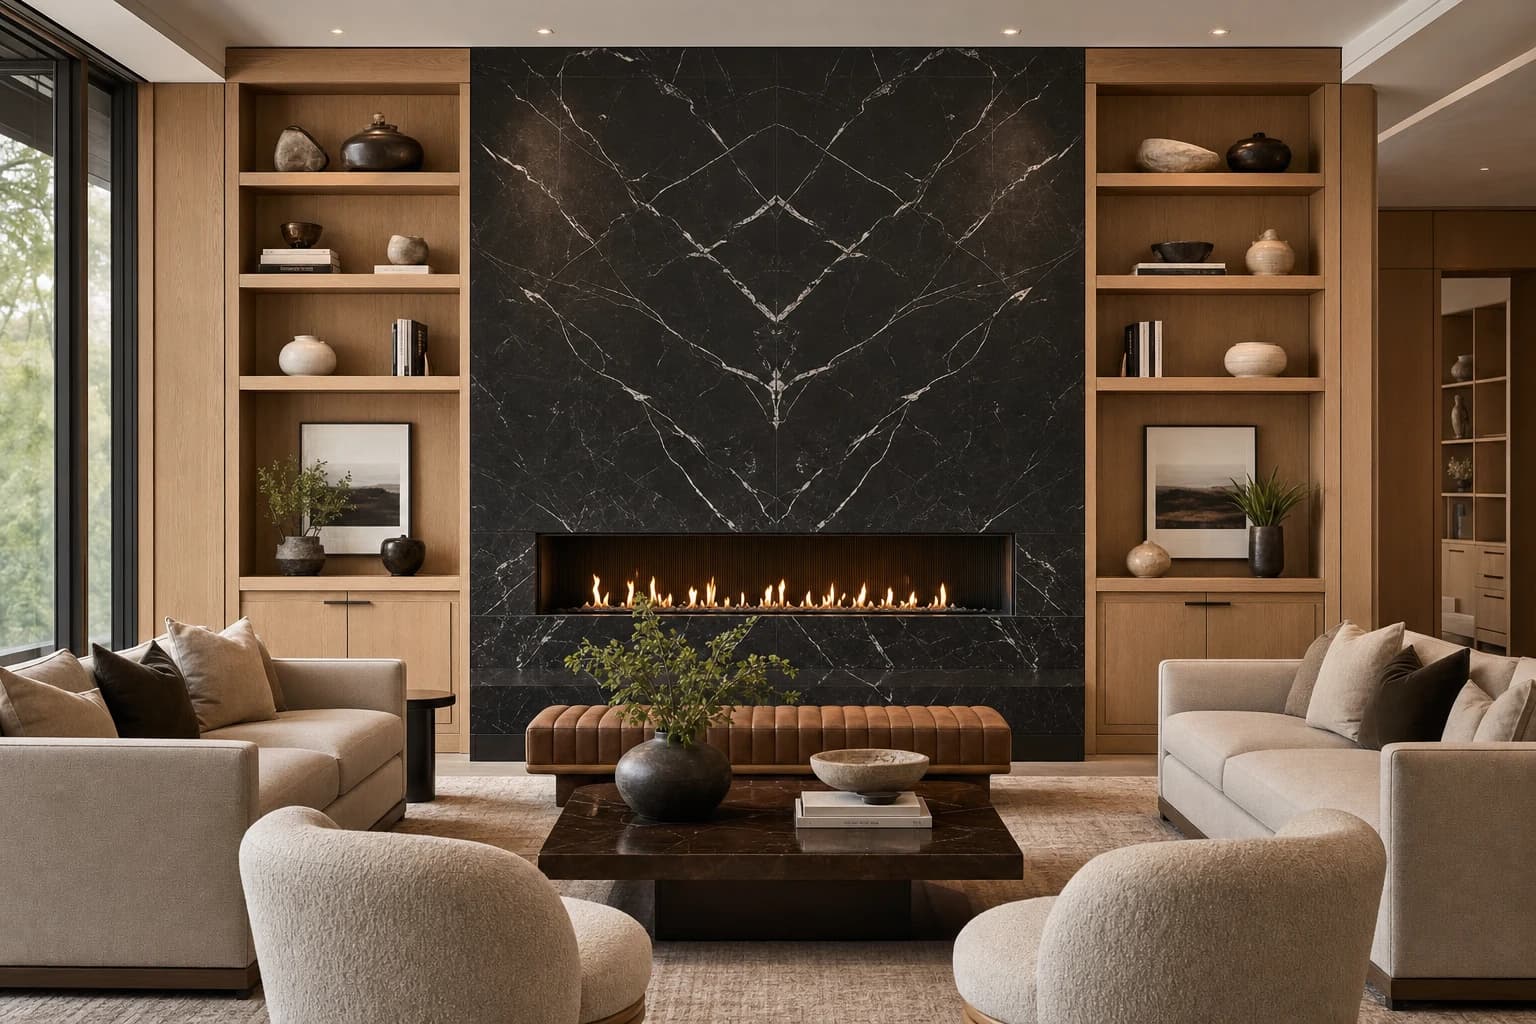
Bespoke Millwork & Fireplace Masonry
The space is completed by master carpenters and stone artisans. We integrate custom dovetail built-ins, shadow-bead moldings, and fabricate floor-to-ceiling stone surrounds for linear architectural fireplaces.
Model Your Interior Architectural Investment in Real Time.
Our proprietary Cost & Timeline Feasibility Dashboard computes structural data, millwork allowances, and accurate financial envelopes for your exact Northern Virginia property.
Launch Interior Feasibility EstimatorInstant Online Projection · No Email Gate Required · 100% Privacy Protected
Engineered for the World's Premier Architectural Brands.
An extraordinary living space relies on the tactile quality of its finishes and the invisible technology powering it. AZA Builders Builders integrates the highest caliber of architectural glass, millwork, and smart-home automation into every build.
LaCantina & Western Window Systems
Structural integration of massive multi-panel folding and sliding glass wall systems that blur the line between interior and exterior living.
Lutron & Ketra Lighting Matrices
Complete low-voltage smart-home integration, featuring automated Lutron shading and programmable, circadian-rhythm architectural LED lighting.
Wide-Plank European Oak
Installation of 9-inch to 12-inch wide-plank engineered European white oak flooring over premium acoustic and thermal underlayments.
Linear Architectural Fireplaces
Direct-vent gas and bioethanol linear fireplaces integrated into custom floor-to-ceiling book-matched marble or textured limestone surrounds.
Custom Reveal Millwork
Hand-crafted flush-mount baseboards, shadow-bead drywall returns, and solid-core architectural doors with concealed Soss hinges.
Frequently Asked Questions: Luxury Living Space Renovations
Yes. We specialize in structural open-concept transformations. Our Class A structural engineers calculate upper-level floor and roof loads, size commercial-grade steel I-beams, and pour reinforced basement foundational footings to remove interior load-bearing walls without ceiling drop-beams or structural deflection.
Ready to Redefine Your Estate's Architectural Interior?
Connect with an AZA Builders Class A Project Director for a complimentary 15-minute feasibility review of your living space and structural goals.